
1 950 000 $ US
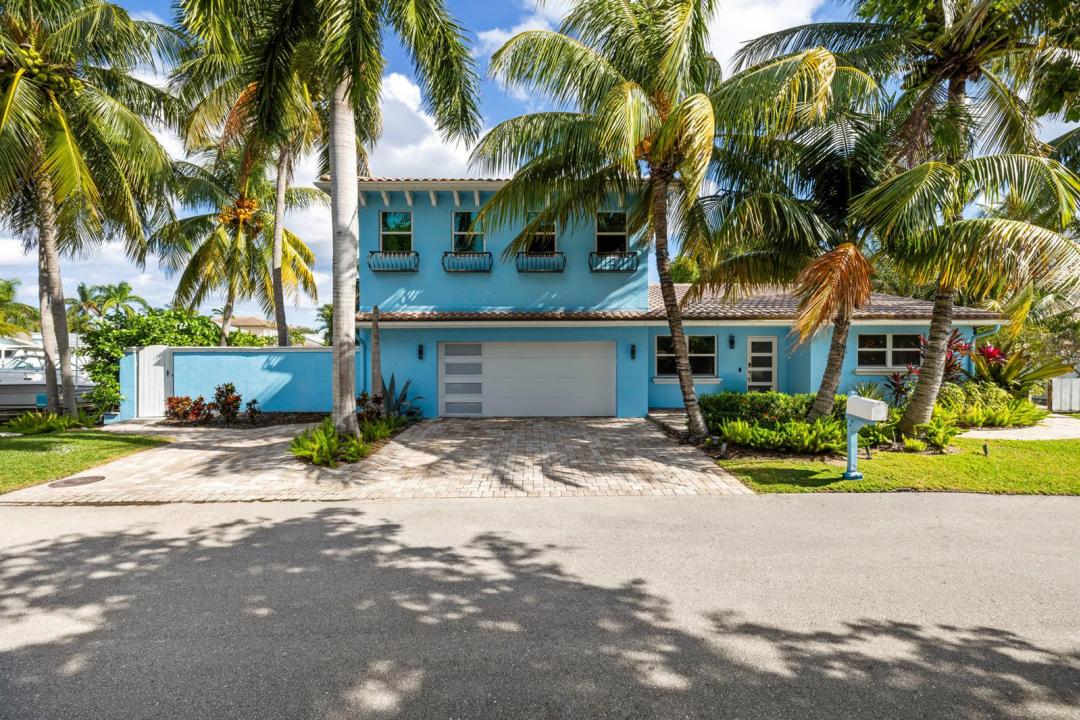
Maison unifamiliale à vendre, 100 Neptune Drive, Hypoluxo, Floride 33462, États-Unis
- #MLSR11146008
- 5
- 4
270 m² (2 906 ft²)
Inscrit par Serhant
Le bien Maison Unifamiliale situé à 100 Neptune Drive, Hypoluxo, Floride 33462, États-Unis est actuellement à vendre.Cette propriété a 5 chambres, 4 salles de bains caractéristiques.
Description
Experience elevated waterfront living in this extensively renewed 5-bedroom, 4-bath home set within the sought-after Hypoluxo Pointe neighborhood. Perfect for those who enjoy time on the water, the property features a 55-foot dock complete with a motorized lift, allowing seamless access to the Intracoastal. The residence showcases a series of recent improvements, from impact-rated windows to an upgraded outdoor kitchen designed for effortless entertaining. The pool and spa area has also been completely refreshed, highlighted by refined tumbled marble surfaces that create a luxurious backdrop for relaxation. Updated exterior finishes and curated landscape lighting add a warm, polished glow to the home's exterior. Hypoluxo itself is known for its tranquil coastal character, offering a lifestyle centered around the beauty of the surrounding waterways. Bordering nature preserves and expanses of protected greenery, the area invites activities such as boating, paddleboarding, evening strolls, and quiet moments outdoors. This coastal setting offers a peaceful escape while still placing residents minutes from premier dining, boutique shopping, and cultural destinations throughout Delray Beach and West Palm Beach. Just a short ride to the Boynton Beach Inlet, the location offers swift, unobstructed ocean access with no fixed bridges and convenient routes to numerous waterfront restaurants. For those seeking an elegant waterfront home with exceptional boating convenience, this property delivers a standout opportunity to enjoy the best of South Florida living.
Lieu
100 Neptune Drive, Hypoluxo, Floride 33462, États-Unis
Caractéristiques de la propriété
Propriété
- Superficie du bien:
270 m² (2 906 ft²) - Caractéristiques: Salle De LavageGarageBalconPatio
- Lieu: Bord De L'eau
Parcelle/Terrain
- Superficie du terrain/lot:
708 m² (7 626 ft²)
Construction
- Année de construction: 1969
- Construction: Construction Stuc Et Blocs De Béton
Stationnement/Garage
- Description du garage: Garage AttachéOuvre-porte De Garage Automatique
Chambres
- Chambres: 5
Salles de bains
- Nombre total de salles de bain: 4
- Salle de bain complète: 4
Autres pièces
- Types de pièces: Salle De Détente/Salle De Lecture/bureauSalle De Lavage
- Description de la cuisine: Îlot
- Appareils électroménagers: LaveuseMicroondesSécheuseLave-vaisselle
Caractéristiques intérieures
- Planchers: Tapis
Caractéristiques extérieures
- Espaces extérieurs: BalconPatio
- Espaces de stationnement couverts:
Piscine et spa
- Piscine: Piscine Privée
Eau et navigation
- eau: Canal
- Navigation de plaisance: Élévateur De BateauQuai À BateauMouillage DisponibleQuai Privé
Récréatif
- Récréatif: PiscineAccès Non Restreint À L'eau Salée
Vue
- Caractéristiques: Vue Sur Le CanalVue Sur La Piscine
Chauffage et climatisation
- Système de chauffage: ÉlectriqueCentral
- Système de refroidissement: ÉlectriqueAir Climatisé Central
Services publics
- Autres services publics / utilités: ÉgoutPublicÉgout Hors SiteÉgout Municipal
Communauté
- Caractéristiques: Piscine
Informations sur les établissements scolaires
- École Secondaire: Boynton Beach Community High
- École Intermédiaire: Lantana
- École Primaire: Rolling Green