
789 900 $ US
Maison de ville à vendre, 10105 NW Brickhill Dr, Boca Raton, Floride 33428, États-Unis
- #MLSA12004331
- 4
- 4
231 m² (2 486 ft²)
Inscrit par LPT Realty, LLC
Le bien Maison de ville situé à 10105 NW Brickhill Dr, Boca Raton, Floride 33428, États-Unis est actuellement à vendre.Cette propriété a 4 chambres, 4 salles de bains caractéristiques.
Description
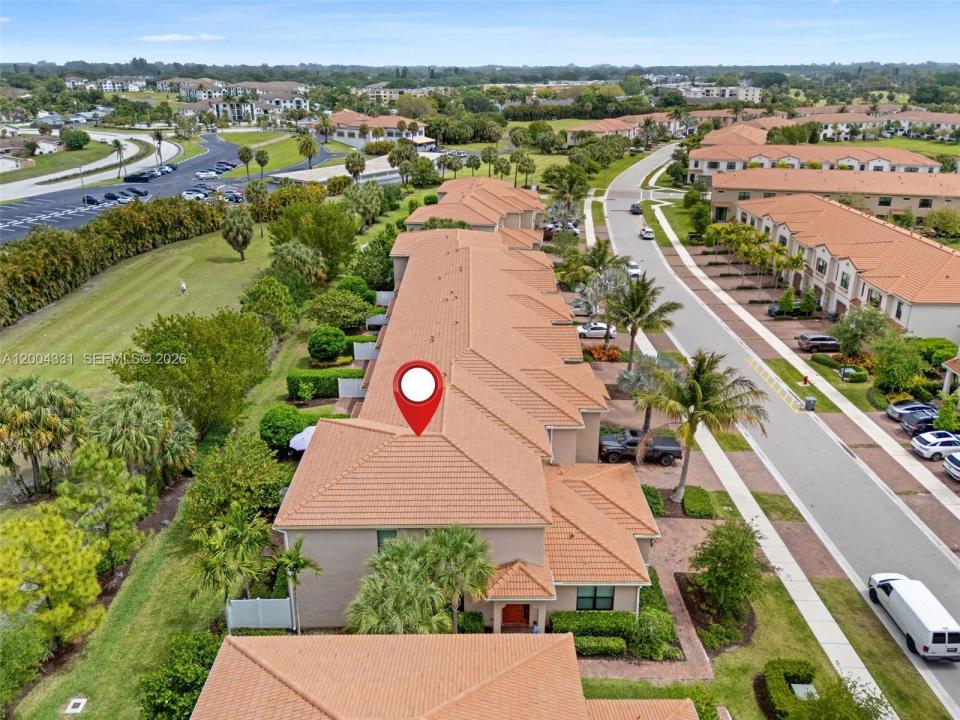
SELLER MOTIVATED! Enjoy peaceful GOLF COURSE VIEWS from this beautifully designed 2021-built home offering the space, privacy, and feel of a single-family residence. With 2,486 sq ft, this 4-bedroom, 3.5-bath home features a FIRST-FLOOR PRIMARY SUITE with private bath, plus a flexible den/home office. The bright, open-concept layout features soaring ceilings, impact windows and doors, and a spacious kitchen with granite countertops, GE double wall ovens, electric cooktop, and large island. Upstairs offers a spacious loft plus two bedrooms, each with its own bathroom. With ONLY ONE SHARED WALL, this home lives UNLIKE a traditional townhome and includes a 2-car garage with additional driveway parking. Located in the GATED Enclave at Boca Dunes with resort-style amenities, NO mandatory golf membership, rentals permitted after one year, and TOP-RATED SCHOOLS nearby. Minutes from shopping, dining, major highways, and Boca Raton’s beaches. Schedule your private showing today!
Lieu
10105 NW Brickhill Dr, Boca Raton, Floride 33428, États-Unis
Caractéristiques de la propriété
Propriété
- Superficie du bien:
231 m² (2 486 ft²) - Caractéristiques: Garde-mangerSalle De LavageGaragePatioLoftGarde-robe Walk-in
- Lieu: Sur Terrain De Golf
Construction
- Année de construction: 2021
- Construction: Construction Stuc Et Blocs De Béton
Stationnement/Garage
- Description du stationnement: Stationnement Couvert
- Description du garage: Garage AttachéOuvre-porte De Garage Automatique
Chambres
- Chambres: 4
Salles de bains
- Nombre total de salles de bain: 4
- Salle de bain complète: 3
- Demi-bains: 1
Autres pièces
- Description de la cuisine: Îlot
- Appareils électroménagers: LaveuseMicroondesFour - MuralRéfrigérateurSécheuseMachine À GlaçonsLave-vaisselle
Caractéristiques intérieures
- Fenêtres: Stores
- Planchers: TuileTapis
Caractéristiques extérieures
- Espaces extérieurs: Patio
- Espaces de stationnement couverts:
Sécurité
- Caractéristiques: Détecteur De Fumée
Vue
- Caractéristiques: Vue Sur Le Terrain De Golf
Chauffage et climatisation
- Système de chauffage: Central
- Système de refroidissement: Air Climatisé Central
Communauté
- Caractéristiques: Centre CommunautaireAnimaux PermisSpaSalle De BillardGymnase/salle D'exercices De L'associationPiscine Chauffée
Informations sur les établissements scolaires
- École Secondaire: Olympic Heights Community High
- École Intermédiaire: Eagles Landing
- École Primaire: Hammock Pointe