
1 094 000 $ US
Maison unifamiliale à vendre, 1012 Cedar Falls Dr, Weston, Floride 33327, États-Unis
- #MLSA12057292
- 4
- 3
248 m² (2 669 ft²)
Inscrit par The Keyes Company
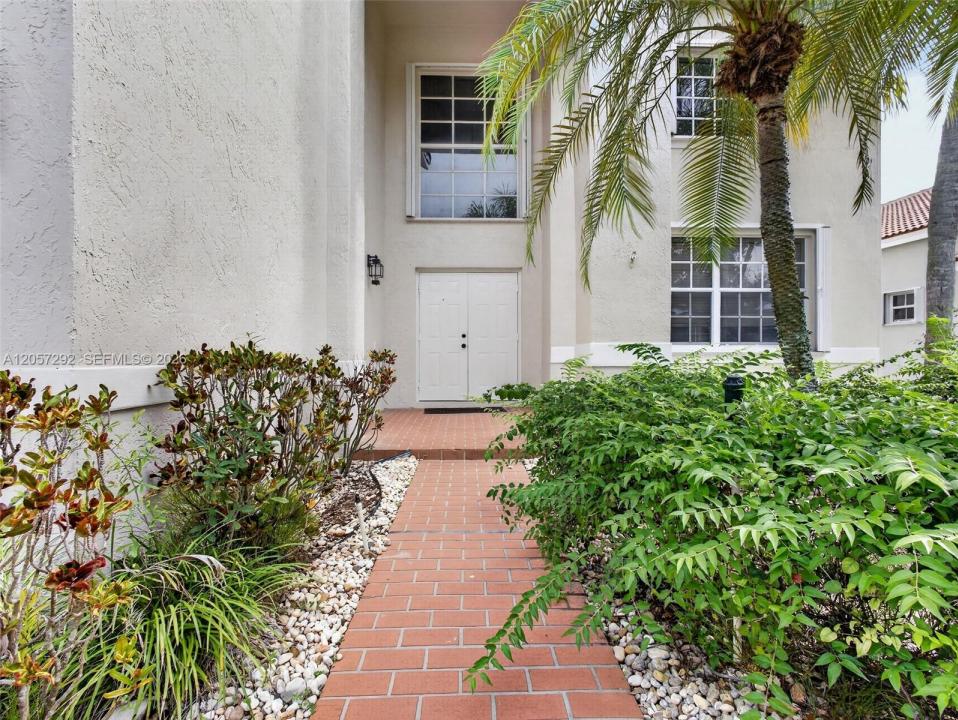
Le bien Maison Unifamiliale situé à 1012 Cedar Falls Dr, Weston, Floride 33327, États-Unis est actuellement à vendre.Cette propriété a 4 chambres, 3 salles de bains caractéristiques.
Description
Welcome to life in The Falls, one of Weston's most sought-after guard-gated communities. This beautiful move in ready *New Roof* 4 Bed + Office, 2.5-bath pool home offers the perfect combination of space & an unbeatable location. The moment you walk in you're welcomed by soaring 2 story ceilings in the formal living room that create a bright open feel & flow seamlessly into the dining area & kitchen. Freshly Painted inside & featuring newer appliances, 2022 & 2023 HVACS, 2022 Water Heater, Organized closets & Hardwood Floors- this MOVE IN ready home offers a clean feel with plenty of room for everyday living. Outside you have a private fully fenced backyard with a sparkling pool, screened lanai perfect for enjoying South Florida's year-round sunshine. Living in The Falls means enjoying a true community lifestyle with tree lined streets shaded by majestic oak trees & scenic walking trails. Residents enjoy a community pool, cabana, basketball & volleyball courts & beautifully maintained common areas. Ideally located near the highly acclaimed Eagle Point Elementary School, consistently recognized among Broward County's top-rated schools & zoned for A+ schools. Weston continues to be one of South Florida's most desirable cities, known for its schools, safety, beautiful parks, & outstanding quality of life. Just minutes from I-75, this home offers convenient access to Fort Lauderdale-Hollywood International Airport, world class shopping, dining, parks, and recreational facilities.
Lieu
1012 Cedar Falls Dr, Weston, Floride 33327, États-Unis
Caractéristiques de la propriété
Propriété
- Superficie du bien:
248 m² (2 669 ft²) - Type: Non Meublé
- Caractéristiques: Porche Avec MoustiquaireGarde-mangerSalle De LavageGarageEntrée PrivéeÉclairage Extérieur
Parcelle/Terrain
- Superficie du terrain/lot:
576 m² (6 202 ft²) - Description du terrain: Clôturé
Construction
- Année de construction: 1996
- Toiture: Toit De Type Bahama
- Construction: Blocs De Béton
Stationnement/Garage
- Description du garage: Garage AttachéOuvre-porte De Garage Automatique
Chambres
- Chambres: 4
Salles de bains
- Nombre total de salles de bain: 3
- Salle de bain complète: 2
- Demi-bains: 1
Caractéristiques intérieures
- Fenêtres: Stores
- Planchers: TuileBois
- Plafond: Plafonds Voûtés
Caractéristiques extérieures
- Espaces extérieurs: Porche Avec Moustiquaire
- Espaces de stationnement couverts:
Piscine et spa
- Piscine: Douche Extérieure
Récréatif
- Récréatif: Piscine
Vue
- Caractéristiques: Vue Sur La PiscineJardin
Chauffage et climatisation
- Système de chauffage: ÉlectriqueCentral
- Système de refroidissement: ÉlectriqueAir Climatisé Central
Services publics
- Autres services publics / utilités: Égout MunicipalEau Municipale
Communauté
- Caractéristiques: Animaux PermisPiscineCommunauté Clôturée
Informations sur les établissements scolaires
- École Secondaire: Cypress Bay
- École Intermédiaire: Tequesta Trace
- École Primaire: Eagle Point