
424 000 $ US
Ferme à vendre, 10142 SW Orana Drive, Port St. Lucie, Floride 34987, États-Unis
- #MLSB26012573
- 3
- 2
154 m² (1 657 ft²)
Inscrit par Southern Key Realty
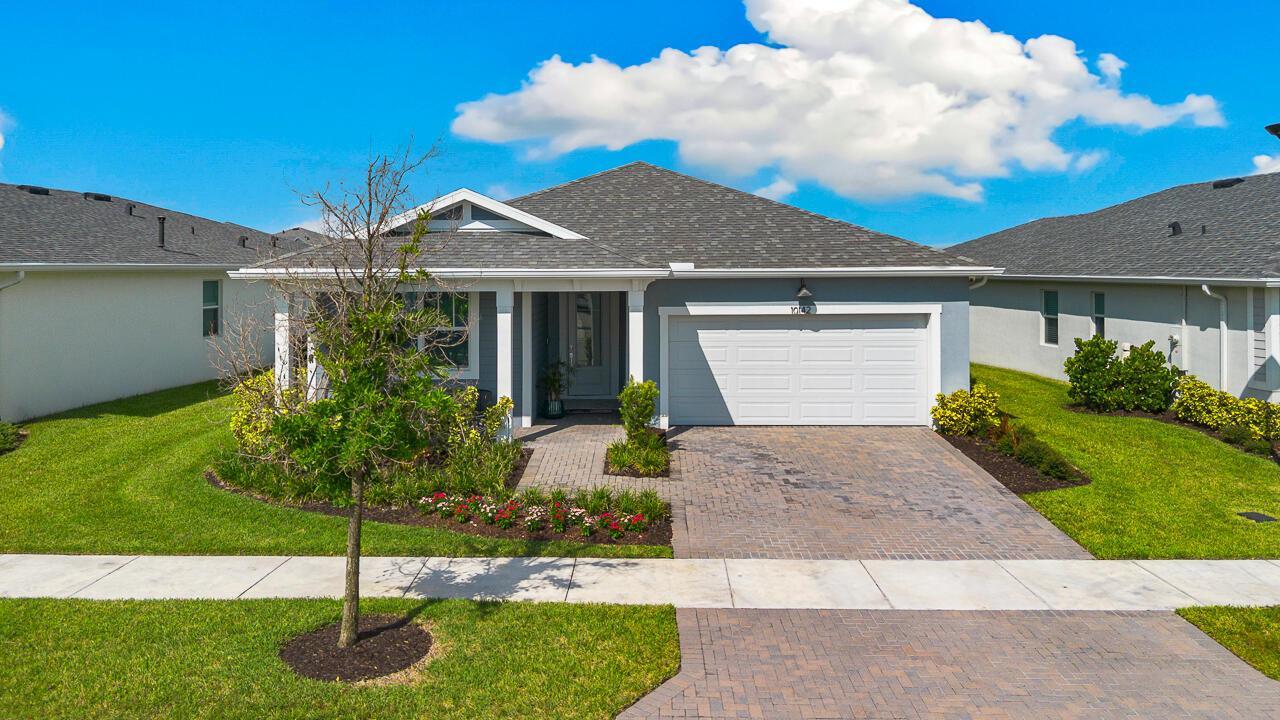
Le bien Ferme situé à 10142 SW Orana Drive, Port St. Lucie, Floride 34987, États-Unis est actuellement à vendre.Cette propriété a 3 chambres, 2 salles de bains caractéristiques.
Description
Welcome to 10142 SW Orana Drive, a move-in ready home tucked away on a quiet street in one of Tradition's sought-after gated communities. From the moment you walk in, the open-concept layout creates an easy, welcoming flow, with the kitchen overlooking the living area and beautiful lake views drawing you toward the covered patio and backyard beyond. The split-bedroom floor plan offers privacy and flexibility, while generous walk-in closets and a spacious pantry provide the storage you need for everyday living. Whether you're enjoying your morning coffee overlooking the water, relaxing on the covered patio, or entertaining this home offers a comfortable Florida lifestyle both indoors and out. Residents enjoy an impressive collection of amenities designed to make everyday life feel like a a getaway, including a resort-style pool, walking and jogging paths, dog park, and more. Gated access, and a community courtesy shuttle add even more convenience. Located in tradition, you'll be close to shopping, dining, entertainment, parks, top-rated schools, and everything that makes this area one of the Treasure Coast's most desirable places to call home. If you're looking for a home that combines lake views, privacy, convenience, and a true Florida lifestyle, this one deserves a closer look.
Lieu
10142 SW Orana Drive, Port St. Lucie, Floride 34987, États-Unis
Caractéristiques de la propriété
Propriété
- Superficie du bien:
154 m² (1 657 ft²) - Type: Non Meublé
- Caractéristiques: Garde-mangerGaragePatioChambres SéparéesEntrée PrivéeGarde-robe Walk-in
- Lieu: Bord De L'eau
Parcelle/Terrain
- Superficie du terrain/lot:
607 m² (6 534 ft²)
Construction
- Année de construction: 2023
- Toiture: Bardeaux D'asphalteBardeau
- État: RénovéRénové
- Construction: Construction Stuc Et Blocs De BétonConstruction À Dalle
Stationnement/Garage
- Description du garage: Garage Attaché
Chambres
- Chambres: 3
Salles de bains
- Nombre total de salles de bain: 2
- Salle de bain complète: 2
Autres pièces
- Types de pièces: Hall D'entrée
- Description de la cuisine: Îlot
- Appareils électroménagers: Chauffe-eau Au GazCuisinièreMicroondesRéfrigérateurBroyeur De DéchetsLave-vaisselle
Caractéristiques intérieures
- Fenêtres: RideauxStores
- Planchers: Tuile En Céramique
Caractéristiques extérieures
- Espaces extérieurs: Patio
- Espaces de stationnement couverts:
Piscine et spa
- Piscine: Piscine Privée
Sécurité
- Caractéristiques: Alarme D'incendiePatrouille De SécuritéSystème De Sécurité PropreDétecteur De Fumée
Vue
- Caractéristiques: Vue Sur Le LacVue Sur L'eau
Chauffage et climatisation
- Système de chauffage: Électrique
- Eau chaude: Chauffe-eau Au Gaz Naturel
- Système de refroidissement: Ventilateur Au PlafondÉlectrique
Services publics
- Télécommunication: Câble Disponible
- Autres services publics / utilités: Gaz NaturelÉgoutPublicServices Publics EnfouisÉgout Hors SiteÉgout Municipal
Communauté
- Caractéristiques: Animaux PermisPiscineCommunauté ClôturéeSentier De Jogging / Piste Cyclable