
439 900 $ US
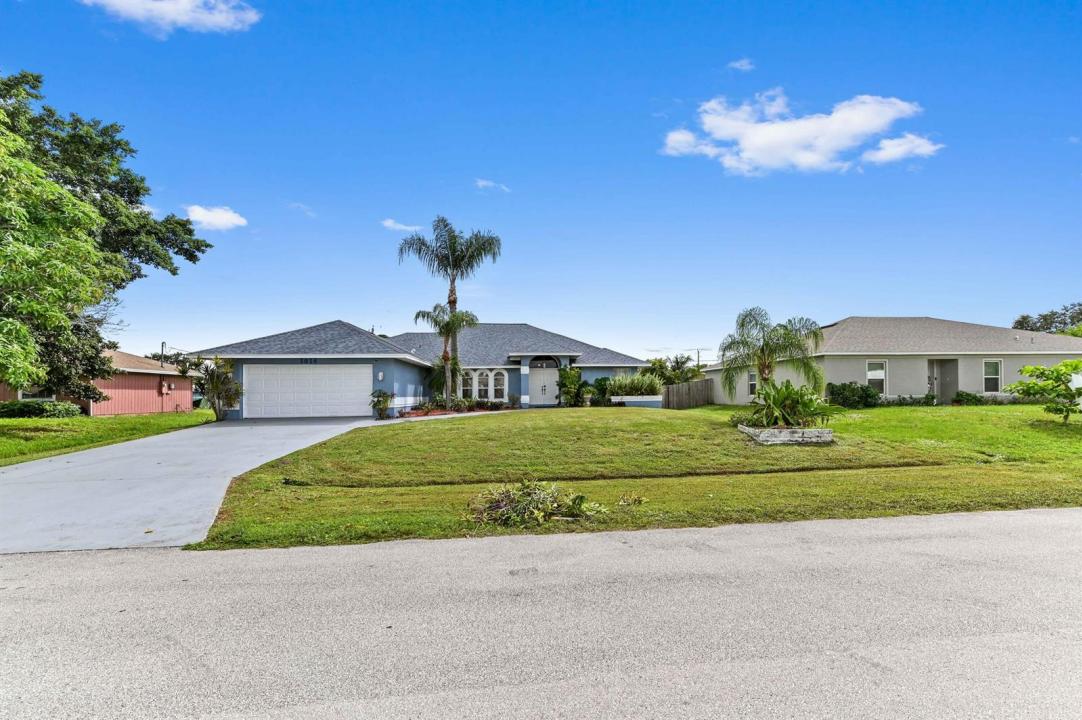
Maison unifamiliale à vendre, 1014 SW Canary Terrace, Port St. Lucie, Floride 34953, États-Unis
- #MLSR11136403
- 5
- 2
249 m² (2 678 ft²)
Inscrit par KW Reserve Palm Beach
Le bien Maison Unifamiliale situé à 1014 SW Canary Terrace, Port St. Lucie, Floride 34953, États-Unis est actuellement à vendre.Cette propriété a 5 chambres, 2 salles de bains caractéristiques.
Description
Don't miss this spacious and versatile home! Featuring an exceptionally large 3-bedroom floor plan plus two flexible bonus rooms, this home easily adapts to your lifestyle—whether you need a home office, playroom, gym, media room, or guest space. Welcome to this inviting 1-story home featuring 2,678 sq ft of living space, a NEW ROOF, and no HOA. This property offers 5 bedrooms and 2 newly updated baths, including an office and an entertainment room. The living room fireplace creates a cozy ambiance, complemented by an open layout ideal for gatherings. The kitchen boasts a large island, high-end appliances, and ample cabinetry, with both an eat-in area and a formal dining room perfect for meals. The split-bedroom design enhances privacy, while the entertainment room features a bar and lounge area for relaxation or hosting guests. The master suite offers a fully updated en-suite bathroom and a room that can be used as an office, nursery, large closet, or a 5th bedroom. The garage is currently converted to living space but can easily be converted back to a true garage if needed. Step outside to a screened and covered patio overlooking an open fenced backyard with space for a future pool. This home offers a wonderful combination of comfort, versatility, and style.
Lieu
1014 SW Canary Terrace, Port St. Lucie, Floride 34953, États-Unis
Caractéristiques de la propriété
Propriété
- Superficie du bien:
249 m² (2 678 ft²) - Type: Non Meublé
- Caractéristiques: Garde-mangerEspace Pour La PiscineSalle De LavageGaragePatioChambres SéparéesEspace De RemisageGarde-robe Walk-in
Parcelle/Terrain
- Superficie du terrain/lot:
971 m² (10 454 ft²) - Description du terrain: ClôturéTrottoir
Construction
- Année de construction: 1992
- Style: Maison À Paliers MultiplesAppartement Rez De Jardin
- Toiture: ComposéBardeaux D'asphalteBardeau
- Construction: Construction Stuc Et Blocs De Béton
- extérieur: Stucco
Stationnement/Garage
- Description du garage: Garage AttachéOuvre-porte De Garage Automatique
Chambres
- Chambres: 5
Salles de bains
- Nombre total de salles de bain: 2
- Salle de bain complète: 2
Autres pièces
- Types de pièces: Salle FamilialeSalle De Détente/Salle De Lecture/bureauHall D'entréeGrande PièceSalle À Manger FormelleSalle De Lavage
- Description de la cuisine: Îlot
- Appareils électroménagers: Chauffe-eau ÉlectriqueLaveuseCuisinièreMicroondesRéfrigérateurBroyeur De DéchetsSécheuseMachine À GlaçonsLave-vaisselle
Caractéristiques intérieures
- Fenêtres: Stores
- Planchers: BoisVinyle
- Plafond: Plafonds VoûtésPlafonds Surélevés
- Moulures / boiseries: Armoires
- Bar: Bar
Caractéristiques extérieures
- Espaces extérieurs: Patio
- Espaces de stationnement couverts:
Sécurité
- Caractéristiques: Système De Sécurité PropreDétecteur De Fumée
Vue
- Caractéristiques: JardinVue Sur L'eau
Chauffage et climatisation
- Système de chauffage: ÉlectriqueCentral
- Système de refroidissement: Ventilateur Au PlafondÉlectriqueAir Climatisé Central
Services publics
- Télécommunication: Câble Disponible
- Autres services publics / utilités: ÉgoutPublicÉgout Hors SiteÉgout Municipal
Communauté
- Caractéristiques: Animaux Permis
Informations sur les établissements scolaires
- École Secondaire: St Lucie West Centennial
- École Intermédiaire: Manatee
- École Primaire: Windmill Point