
2 750 000 $ US
Ferme à vendre, 10157 La Reina Road, Delray Beach, Floride 33446, États-Unis
- #MLSB26023740
- 3
- 4
310 m² (3 341 ft²)
Inscrit par Kingdom Living Properties, LLC
Le bien Ferme situé à 10157 La Reina Road, Delray Beach, Floride 33446, États-Unis est actuellement à vendre.Cette propriété a 3 chambres, 4 salles de bains caractéristiques.
Description
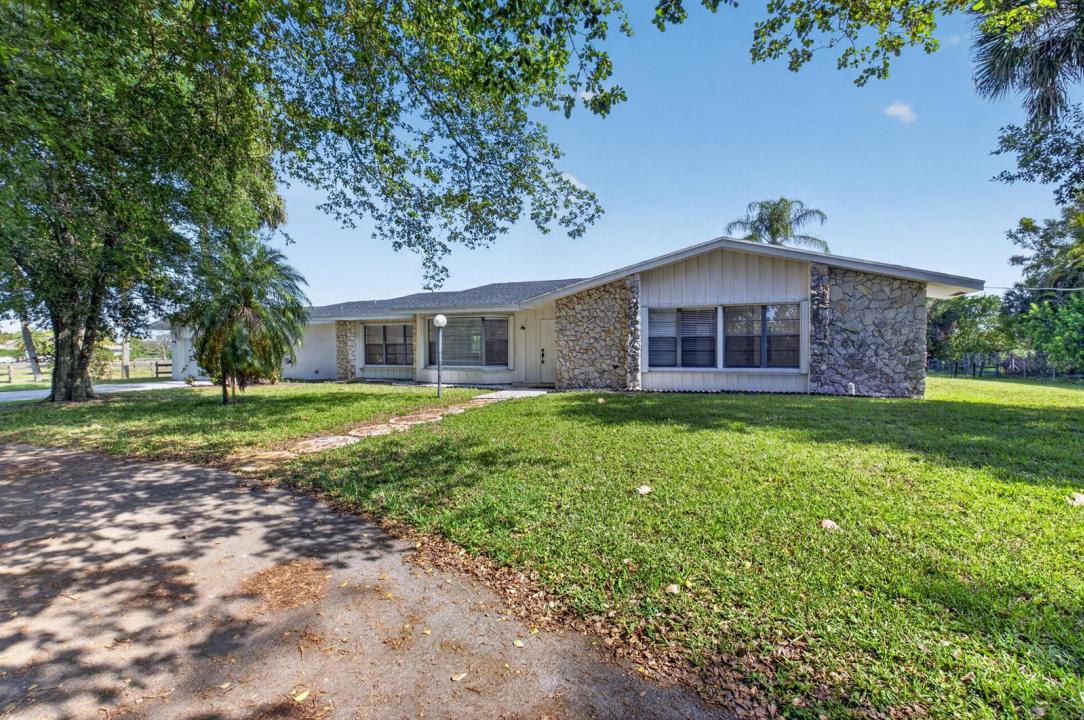
Remarkable Equestrian Ranch Estate on 5.30-acres , surrounded by multi-million dollar homes within the exclusive gated Tierra Del Rey community where horses are welcome. This single-story ranch boasts an open floor plan filled with natural light. The interior offers 5 bedrooms, 3 full bathrooms, and a half bath. Living area includes French doors, fireplace, and tile floors throughout. Spacious kitchen features custom cabinets, center island, and stainless-steel appliances. The primary bedroom is generously sized and includes walk-in custom closets, with a large master bathroom outfitted with dual sinks. Spacious enclosed patio is ideal for entertaining with pass through window overlooking private pool with spa surrounded by lush landscaping. Other property features; includes 2 car oversized garage with circular driveway. The property is fully fenced, includes a spacious 2532 Square Feet, fully functional barn. The property has expansive green space, well maintained and ready for outdoor living and gardening. The location provides convenient access to shopping, dining, and entertainment.
Lieu
10157 La Reina Road, Delray Beach, Floride 33446, États-Unis
Caractéristiques de la propriété
Propriété
- Superficie du bien:
310 m² (3 341 ft²) - Caractéristiques: GarageEntrée PrivéeGarde-robe Walk-in
- Lieu: Bord De L'eau
- Autres bâtiments: Grange
Parcelle/Terrain
- Superficie du terrain/lot:
21 448 m² (230 868 ft²) - Description du terrain: Chevaux Autorisés
Construction
- Année de construction: 1979
- Construction: Construction Stuc Et Blocs De BétonPierres
Stationnement/Garage
- Description du garage: Garage Attaché
Chambres
- Chambres: 3
Salles de bains
- Nombre total de salles de bain: 4
- Salle de bain complète: 3
- Demi-bains: 1
Autres pièces
- Description de la cuisine: Îlot
- Appareils électroménagers: LaveuseCuisinièreFour - MuralRéfrigérateurFour - Auto-nettoyantSécheuse
Caractéristiques intérieures
- Doors: Porte Française
- Planchers: Tuile
Caractéristiques extérieures
- Entrée privée: Entrée - Circulaire
- Espaces de stationnement couverts:
Piscine et spa
- Piscine: Piscine Privée
- Spa: Creusé
Récréatif
- Récréatif: SpaPiscine
Sécurité
- Caractéristiques: Détecteur De Fumée
Équestre / agricole
- Structures: Grange
Vue
- Caractéristiques: Vue Sur La Piscine
Chauffage et climatisation
- Système de chauffage: Central
- Système de refroidissement: Ventilateur Au PlafondAir Climatisé Central
Services publics
- Autres services publics / utilités: Égout
Communauté
- Caractéristiques: Animaux PermisPiscineCommunauté Clôturée
Informations sur les établissements scolaires
- École Secondaire: Olympic Heights Community High
- École Intermédiaire: Eagles Landing
- École Primaire: Sunrise Park