
774 000 $ US
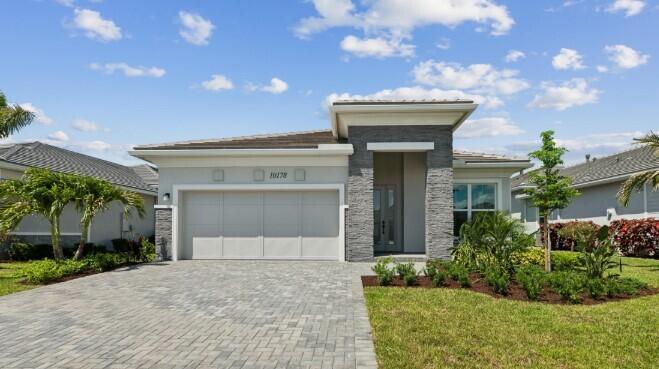
Maison unifamiliale à vendre, 10178 Timber Creek Way, Palm Beach Gardens, Floride 33412, États-Unis
- #MLSB26026473
- 2
- 2
200 m² (2 155 ft²)
Inscrit par Frenchman's Reserve Realty
Le bien Maison Unifamiliale situé à 10178 Timber Creek Way, Palm Beach Gardens, Floride 33412, États-Unis est actuellement à vendre.Cette propriété a 2 chambres, 2 salles de bains caractéristiques.
Description
The Samantha is an ideal second home or perfect for those looking to downsize. Thoughtfully designed with luxurious interior finishes, this home features porcelain tile flooring throughout. A private study is conveniently located at the front of the home, creates the perfect space for a home office or quiet retreat. The beautifully appointed kitchen is ideal for those who love to cook, with white cabinetry and premium KitchenAid appliances. The dining area and great room flow seamlessly together, for an entertainment-ready space that extends outdoors to an expanded covered lanai and tranquil preserve view. The primary suite offers a peaceful retreat, highlighted by a double-entry and a spa-inspired bath featuring a contemporary built-in soaking tub, separate shower, and spacious closet. Enjoy the lifestyle you've been looking for at Regency at Avenir, a premier active adult community designed for active living. Residents have access to The Pearl, a private 21,000+ square-foot clubhouse featuring an impressive array of amenities, along with an onsite Lifestyle Director who curates a vibrant calendar of social and recreational activities. Added peace of mind comes with a comprehensive warranty package that includes a 10-year structural warranty, a 2-year mechanical and plumbing warranty, and a 1-year fit-and-finish warranty.
Lieu
10178 Timber Creek Way, Palm Beach Gardens, Floride 33412, États-Unis
Caractéristiques de la propriété
Propriété
- Superficie du bien:
200 m² (2 155 ft²) - Type: Non Meublé
- Caractéristiques: Garde-mangerSalle De LavageGaragePatioEntrée PrivéeGarde-robe Walk-in
Parcelle/Terrain
- Superficie du terrain/lot:
661 m² (7 117 ft²)
Construction
- Année de construction: 2026
- Toiture: TuileBétonTuile Plate
- Type de toit: Plat
- État: Construction Neuve
- Construction: Construction Stuc Et Blocs De BétonBlocs De BétonConstruction À Dalle
- extérieur: Stucco
Stationnement/Garage
- Description du garage: Garage AttachéOuvre-porte De Garage Automatique
Chambres
- Chambres: 2
Salles de bains
- Nombre total de salles de bain: 2
- Salle de bain complète: 2
Autres pièces
- Types de pièces: Salle De Détente/Salle De Lecture/bureauHall D'entréeGrande PièceSalle De Lavage
- Description de la cuisine: Îlot
- Appareils électroménagers: Chauffe-eau Au GazLaveuseMicroondesFour - MuralRéfrigérateurFour - Auto-nettoyantBroyeur De DéchetsSécheuseMachine À GlaçonsLave-vaisselle
Caractéristiques intérieures
- Planchers: Tuile
Caractéristiques extérieures
- Espaces extérieurs: Patio
- Espaces de stationnement couverts:
Piscine et spa
- Piscine: Piscine Privée
- Spa: Baignoire
Sécurité
- Caractéristiques: Système De Sécurité PropreDétecteur De Fumée
Chauffage et climatisation
- Système de chauffage: Bande ThermiqueCentral
- Eau chaude: Chauffe-eau Au Gaz Naturel
- Système de refroidissement: ÉlectriqueAir Climatisé Central
Services publics
- Télécommunication: Câble Disponible
- Autres services publics / utilités: Gaz NaturelÉgoutPublicServices Publics EnfouisÉgout Hors SiteÉgout Municipal
Communauté
- Caractéristiques: Communauté Gardée Par Un Agent De SécuritéSalle D'exercicesCentre CommunautaireAnimaux PermisSpaPiscineAgent De Sécurité À La GuériteGymnase/salle D'exercices De L'association
Informations sur les établissements scolaires
- École Secondaire: Palm Beach Gardens
- École Intermédiaire: Osceola Creek
- École Primaire: Pierce Hammock