
2 215 000 $ US
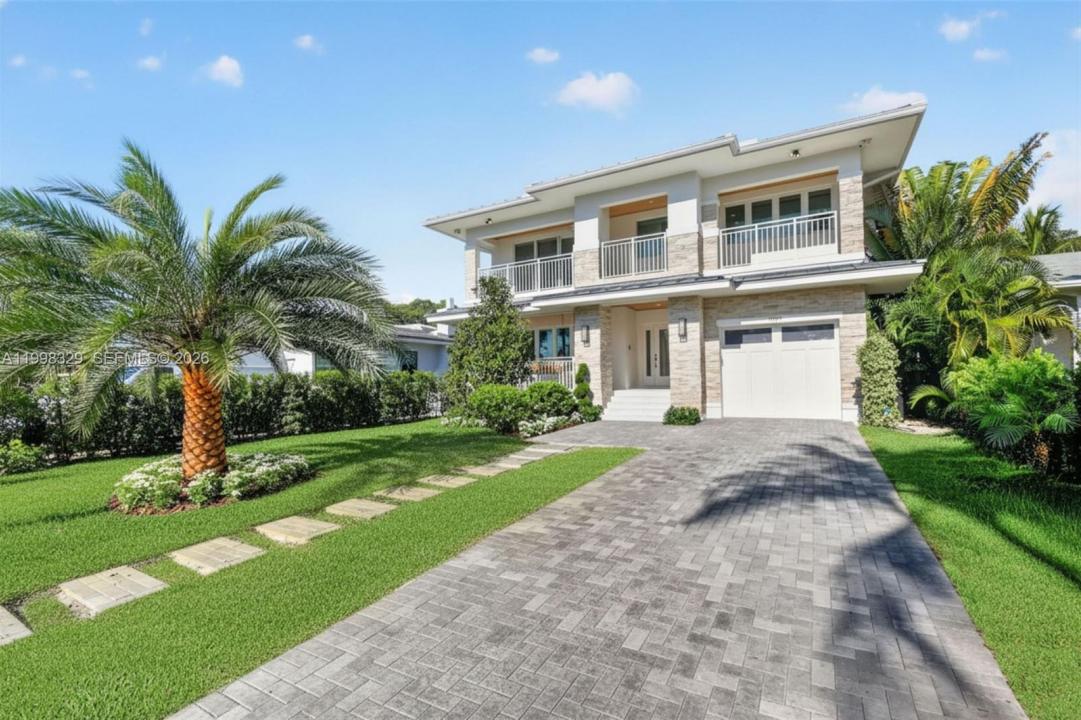
Maison unifamiliale à vendre, 1017 S Palmway, Lake Worth, Floride 33460, États-Unis
- #MLSA11998329
- 5
- 5
283 m² (3 047 ft²)
Inscrit par Lillis Coastal Realty
Le bien Maison Unifamiliale situé à 1017 S Palmway, Lake Worth, Floride 33460, États-Unis est actuellement à vendre.Cette propriété a 5 chambres, 5 salles de bains caractéristiques.
Description
Magnificent newly constructed 5BR/5BA smart home in the heart of Lake Worth Beach- this home offers the ideal blend of luxury, technology, and coastal charm! This modern residence features 48x48 porcelain tile throughout the main level and solid white oak flooring upstairs, with a thoughtfully designed open layout including a first-floor guest suite, 2nd bedroom or office with cabana bath, spacious great room and multiple covered terraces that invite year-round entertaining.
The chef’s kitchen offers quartz countertops, white glass-front cabinetry, dual pantries, GE Monogram appliances including wine cooler, 48" gas professional range with pot filler and panel front refrigerator/freezer.
Upstairs, the primary suite includes dual walk-in closets, huge spa-style bath, and covered terraces. All bedrooms with en-suite baths & custom closets. Laundry room with sink and storage conveniently located on the 2nd floor.
Smart home features include Lutron lighting, Sonos sound system, and full security with 7 outdoor cameras and video doorbell. Additional highlights: metal roof, 2 A/C systems with linear diffusers and foam insulation for energy efficiency. Plus, gas runs the pool heater, dryer, stove, and tankless water heater. Second floor built with poured concrete slab.
Perfectly positioned in one of Lake Worth Beach’s most desirable neighborhoods near downtown, beaches, and dining, golf courses & PBI this new home offers modern luxury and coastal living at its finest!
Lieu
1017 S Palmway, Lake Worth, Floride 33460, États-Unis
Caractéristiques de la propriété
Propriété
- Superficie du bien:
283 m² (3 047 ft²) - Caractéristiques: Salle De LavageGaragePorche OuvertBalconTerrasseEntrée PrivéeÉclairage Extérieur
Parcelle/Terrain
- Superficie du terrain/lot:
697 m² (7 500 ft²) - Description du terrain: Clôturé
Construction
- Année de construction: 2025
- Toiture: Tôle
- État: Construction Neuve
- Construction: Blocs De Béton
Stationnement/Garage
- Description du garage: Garage Attaché
Chambres
- Chambres: 5
Salles de bains
- Nombre total de salles de bain: 5
- Salle de bain complète: 5
Caractéristiques intérieures
- Planchers: Bois
- Plafond: Plafonds Surélevés
- Moulures / boiseries: Armoires
Caractéristiques extérieures
- Espaces extérieurs: BalconTerrasse
- Espaces de stationnement couverts:
Piscine et spa
- Piscine: ChaufféeÉquipement InclusCreuséeGunitePiscine Et Spa
- Spa: ChaufféCreusé
Récréatif
- Récréatif: SpaPiscine
Sécurité
- Caractéristiques: Alarme D'incendie
Vue
- Caractéristiques: Intérieur De La CôteVue Sur La PiscineJardin
Chauffage et climatisation
- Système de chauffage: ÉlectriqueCentral
- Système de refroidissement: ÉlectriqueAir Climatisé Central
Services publics
- Autres services publics / utilités: Gaz NaturelÉgout MunicipalEau Municipale
Communauté
Informations sur les établissements scolaires
- École Primaire: South Grade