
375 000 $ US
Maison unifamiliale à vendre, 101 E High Street, Floride 32765, États-Unis
- #MLSB26069571
- 3
- 2
110 m² (1 182 ft²)
Inscrit par Florida-Keys-Properties.com
Le bien Maison Unifamiliale situé à 101 E High Street, Floride 32765, États-Unis est actuellement à vendre.Cette propriété a 3 chambres, 2 salles de bains caractéristiques.
Description
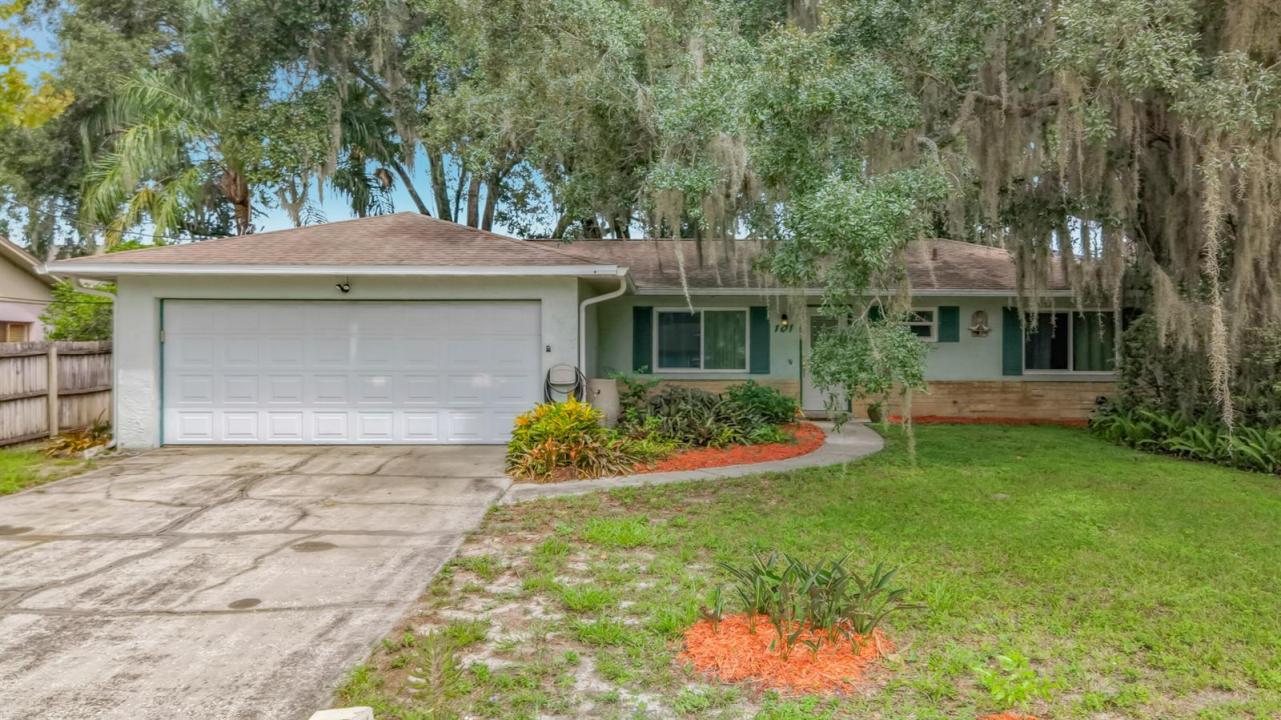
Welcome home to this charming, well-maintained 3/2/2 single-family home in Oviedo, conveniently located just minutes from shopping, dining, entertainment, and the University of Central Florida. Enjoy the large screened back porch with vinyl windows and a separate patio area, perfect for outdoor seating, morning coffee, or entertaining. The front yard offers a dedicated area by the entry for creating a beautiful flower garden. Laminate flooring runs throughout the main living areas and bedrooms, with tile flooring in the updated kitchen. The kitchen features RO system granite countertops added in 2021 and a dry bar in the dining area. The primary bathroom was updated in 2025, and the guest bathroom was updated in 2018. Major updates include a roof replaced in 2019, water heater replaced in 2025, A/C air-handler and heat pump replaced in 2017, septic drain field replaced in 2000 and serviced in July 2026, providing added peace of mind. An irrigation system helps maintain the mature landscaping, including beautiful mature oak trees that add character and shade to the property. With established landscaping and inviting indoor and outdoor living spaces, this home offers a wonderful opportunity to own a well-maintained property in the heart of Oviedo.
Lieu
101 E High Street, Floride 32765, États-Unis
Caractéristiques de la propriété
Propriété
- Superficie du bien:
110 m² (1 182 ft²) - Type: Non Meublé
- Caractéristiques: Porche Avec MoustiquaireGarde-mangerGaragePatioChambres SéparéesEntrée PrivéeSalle De Lavage Dans Le GarageGarde-robe Walk-in
- Autres bâtiments: RemiseAutre Bâtiment/Remise
Parcelle/Terrain
- Superficie du terrain/lot:
960 m² (10 332 ft²) - Description du terrain: ClôturéGicleurs
Construction
- Année de construction: 1978
- Toiture: Bardeaux D'asphalteBardeau
- Construction: Bloc De Ciment Et BriqueConstruction À Dalle
Stationnement/Garage
- Description du garage: Garage AttachéOuvre-porte De Garage Automatique
Chambres
- Chambres: 3
Salles de bains
- Nombre total de salles de bain: 2
- Salle de bain complète: 2
Autres pièces
- Appareils électroménagers: Chauffe-eau ÉlectriqueLaveuseCuisinièreMicroondesRéfrigérateurBroyeur De DéchetsSécheuseLave-vaisselle
- Description de la salle de lavage: Salle De Lavage Dans Le Garage
Caractéristiques intérieures
- Planchers: TuileBéton
Caractéristiques extérieures
- Espaces extérieurs: Porche Avec MoustiquairePatio
- Espaces de stationnement couverts:
Chauffage et climatisation
- Système de chauffage: Central
- Système de refroidissement: Ventilateur Au PlafondAir Climatisé Central
Services publics
- Autres services publics / utilités: Installations SanitairesPublicFausse Septique
Communauté
- Caractéristiques: Animaux Permis