
5 499 000 $ US
Maison unifamiliale à vendre, 10201 SW 64th St, Miami, Floride 33173, États-Unis
- #MLSA12072725
- 8
- 6
656 m² (7 061 ft²)
Inscrit par Compass Florida, LLC
Le bien Maison Unifamiliale situé à 10201 SW 64th St, Miami, Floride 33173, États-Unis est actuellement à vendre.Cette propriété a 8 chambres, 6 salles de bains caractéristiques.
Description
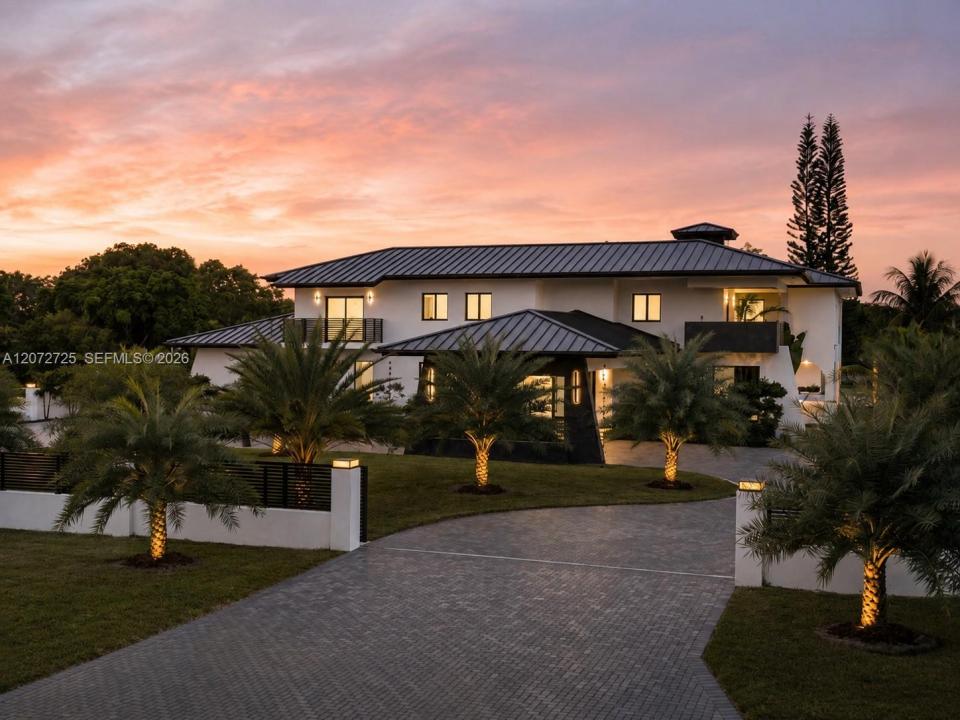
A fully reimagined estate with the privacy and amenities of a private resort in the heart of Miller Drive Estates. Offering 7,061 square feet, 8 bedrooms, 5 full and 1 half bathrooms on more than an acre, this remarkable residence pairs expansive interiors with elevated design and exceptional attention to detail. Custom lighting throughout the interiors and exterior landscaping creates a striking ambiance from day to night, while refined finishes and thoughtful details elevate every space.
Designed for both sophisticated entertaining and effortless everyday living, the home features a chef's kitchen with a center island, grand gathering spaces, a dedicated office and library, family room, loft, separate guest house, and a luxurious primary suite with dual walk-in closets and a spa-inspired bath.
The resort-inspired grounds are equally impressive, featuring an oversized 20-by-40-foot pool, spa, basketball and tennis court, summer kitchen, and expansive entertaining spaces framed by lush, professionally designed and illuminated landscaping. Complete with impact glass, a circular driveway, covered parking, and a two-car garage, this exceptional estate delivers a rare combination of scale, privacy, design, and resort-level living in one of Miami's most desirable residential enclaves.
Lieu
10201 SW 64th St, Miami, Floride 33173, États-Unis
Caractéristiques de la propriété
Propriété
- Superficie du bien:
656 m² (7 061 ft²) - Caractéristiques: Salle De LavageGarageLoftFoyer
- Autres bâtiments: Maison D'amis
Parcelle/Terrain
- Superficie du terrain/lot:
4 087 m² (43 996 ft²) - Description du terrain: Clôturé
Construction
- Année de construction: 1986
- Toiture: Béton
- Construction: Construction Stuc Et Blocs De Béton
Stationnement/Garage
- Description du stationnement: Stationnement Couvert
Chambres
- Chambres: 8
Salles de bains
- Nombre total de salles de bain: 6
- Salle de bain complète: 5
- Demi-bains: 1
Autres pièces
- Types de pièces: Salle FamilialeSalle De Détente/Salle De Lecture/bureauGrande PièceQuartier Des Invités/du Personnel
- Description de la cuisine: Îlot
- Appareils électroménagers: LaveuseSécheuse
Caractéristiques intérieures
- Planchers: Tuile
- Description du foyer: Décorative
Caractéristiques extérieures
- Entrée privée: Entrée - Circulaire
- Espaces de stationnement couverts:
Piscine et spa
- Piscine: Creusée
- Spa: Creusé
Récréatif
- Récréatif: Terrain De TennisSpaPiscineGrill Encastré
Vue
- Caractéristiques: Vue Sur La Piscine
Chauffage et climatisation
- Système de chauffage: Central
- Système de refroidissement: Air Climatisé Central
Services publics
- Autres services publics / utilités: Égout MunicipalEau Municipale
Communauté
- Caractéristiques: Spa
Informations sur les établissements scolaires
- École Intermédiaire: Glades
- École Primaire: Snapper Creek