
38 500 000 $ US
Appartement à vendre, 10203 Collins Ave LPH 2701, Bal Harbour, Floride 33154, États-Unis
- #MLSA12081475
- 5
- 7
722 m² (7 774 ft²)
Inscrit par Douglas Elliman
Le bien Appartement situé à 10203 Collins Ave LPH 2701, Bal Harbour, Floride 33154, États-Unis est actuellement à vendre.Cette propriété a 5 chambres, 7 salles de bains caractéristiques.
Description
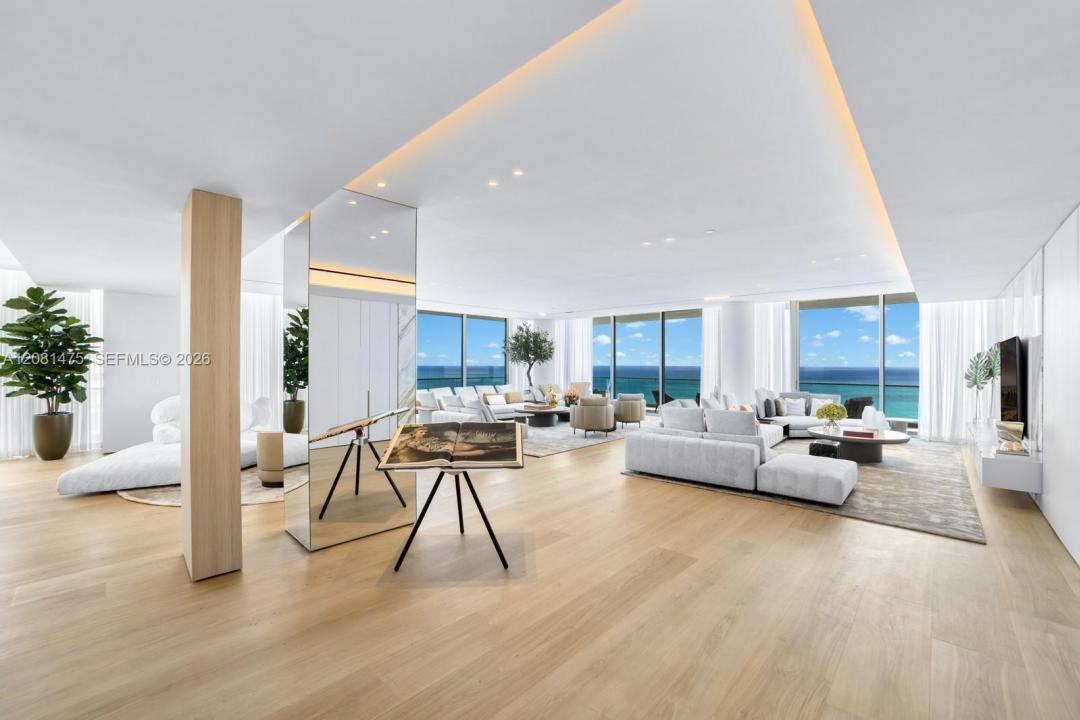
Step Inside With Me! Oceana Bal Harbour Penthouse 2701 has been completely renovated, never-lived-in, and presented with Minotti and top Italian furnishings. The definition of design and grandeur, this sky estate features 4 spacious suites, an impeccable office, a study + a dedicated staff quarters across nearly 7,800 SF of crafted interiors. The opulent foyer leads to a jaw-dropping great room that features oak flooring, bespoke millwork and prominent positioning toward the ocean. Four glamorous social areas include a hosting salon, oceanfront entertainment room, west-facing TV lounge, and generous formal dining with a glass-encased wine library. The sleek contemporary Pedini kitchen displays a Taj Mahal dine-in island, Gagganeau and Wolf Appliances, and a breakfast setting with bay views. The palatial primary suite shines with showroom-worthy dual dressing rooms, floor-to-ceiling marble slab walls and a floating soaking tub, all with endless sea and sunrise views. Over 2,300 square feet of wraparound terraces extend the living spaces outdoors. A private elevator lobby with face recognition technology and full home automation complete this exceptional offering. Oceana's 5+ acres of grounds feature two resort pools, beach service, a beloved spa and fitness facilities, clay tennis courts, restaurant, and 24-hour staff.
Lieu
10203 Collins Ave LPH 2701, Bal Harbour, Floride 33154, États-Unis
Caractéristiques de la propriété
Propriété
- Superficie du bien:
722 m² (7 774 ft²) - Type: Meublé
- Caractéristiques: Salle De LavageGarageBalconEspace De Remisage
- Lieu: Bord De L'eau
Construction
- Année de construction: 2017
- Style: Gratte-ciel
- État: Rénové
- Construction: Blocs De Béton
Chambres
- Chambres: 5
Salles de bains
- Nombre total de salles de bain: 7
- Salle de bain complète: 5
- Demi-bains: 2
Autres pièces
- Types de pièces: Salle FamilialeSalle De Détente/Salle De Lecture/bureauHall D'entréeQuartier Des Invités/du PersonnelSalle À Manger Formelle
- Description de la cuisine: Îlot
- Appareils électroménagers: CongélateurLaveuseCuisinièreMicroondesFour - MuralRéfrigérateurFour - Auto-nettoyantBroyeur De DéchetsMachine À GlaçonsLave-vaisselle
Caractéristiques intérieures
- Planchers: BoisMarbre
Caractéristiques extérieures
- Espaces extérieurs: Balcon
- Espaces de stationnement couverts:
Eau et navigation
- eau: Bord De Mer
Vue
- Caractéristiques: Vue Sur La MerIntérieur De La CôteDirectement Sur L'océanVue Sur La Baie
Chauffage et climatisation
- Système de chauffage: ÉlectriqueCentral
- Système de refroidissement: ÉlectriqueAir Climatisé Central
Communauté
- Caractéristiques: RemisageAnimaux PermisAscenseurSpaSaunaSalle De BillardTerrains De TennisGymnase/salle D'exercices De L'associationSentier De Jogging / Piste CyclablePiscine Chauffée