
4 975 000 $ US
Maison unifamiliale à vendre, 1021 N Greenway Dr, Coral Gables, Floride 33134, États-Unis
- #MLSA11981727
- 6
- 6
517 m² (5 561 ft²)
Inscrit par Coldwell Banker Realty
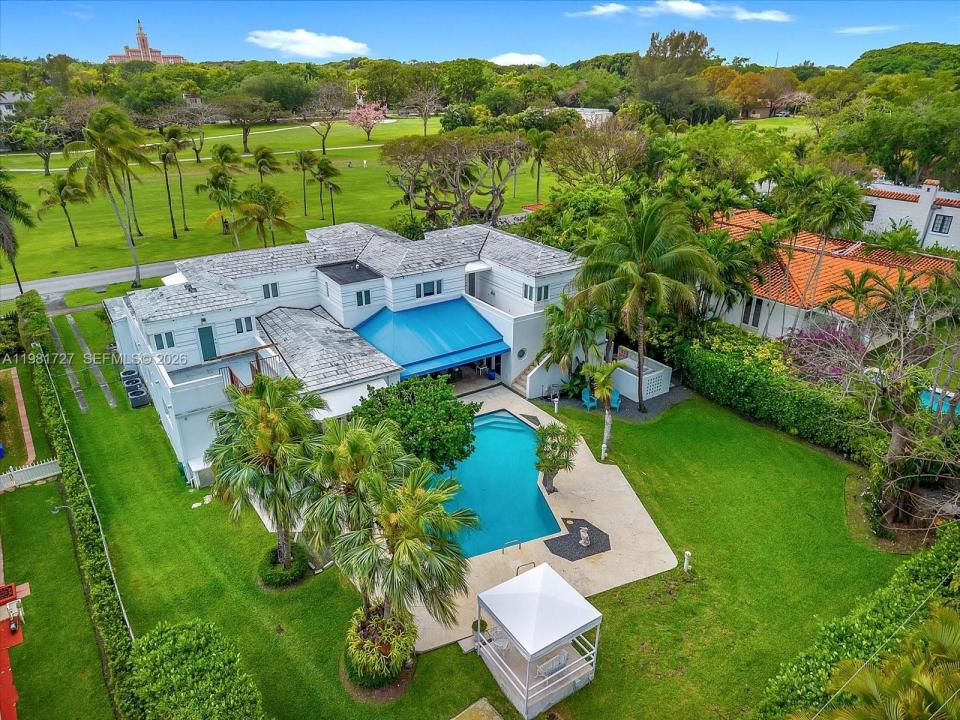
Le bien Maison Unifamiliale situé à 1021 N Greenway Dr, Coral Gables, Floride 33134, États-Unis est actuellement à vendre.Cette propriété a 6 chambres, 6 salles de bains caractéristiques.
Description
Welcome to a rare 1937 Art Deco Streamline Moderne masterpiece in the prestigious City of Coral Gables, perfectly positioned across from the Granada Golf Course. Recognized on the Coral Gables Registry of Historic Places, this architecturally significant residence was designed by William H. Merriam—celebrated for his Moderne and Mediterranean works—and beautifully blends historic pedigree with timeless Coral Gables charm.
A gracious round foyer with original terrazzo floors introduces the home and leads to the formal living room with fireplace and an inviting library, both showcasing the craftsmanship of the era. The first level offers 2 bedrooms and 2 full baths plus a guest bath, along with formal living and dining rooms, a library, family room, and a billiard room, providing exceptional spaces for both everyday living and entertaining. The original curved staircase, a hallmark of Streamline Moderne design, guides you to the second floor, where you’ll find 4 additional bedrooms and 3 bathrooms, including the main suite, as well as a charming children’s den. Expanded over the years yet rich with preserved architectural details, this home is a rare opportunity to own a piece of Coral Gables history in an iconic setting.
Lieu
1021 N Greenway Dr, Coral Gables, Floride 33134, États-Unis
Caractéristiques de la propriété
Propriété
- Superficie du bien:
517 m² (5 561 ft²) - Caractéristiques: Garde-mangerGarageBalconPatioEntrée PrivéeÉclairage ExtérieurFoyer
Parcelle/Terrain
- Superficie du terrain/lot:
1 632 m² (17 570 ft²) - Description du terrain: Clôturé
Construction
- Année de construction: 1937
- Toiture: ComposéTuile Plate
- État: Rénové
- Construction: Construction Stuc Et Blocs De Béton
Stationnement/Garage
- Description du garage: Garage AttachéOuvre-porte De Garage Automatique
Chambres
- Chambres: 6
Salles de bains
- Nombre total de salles de bain: 6
- Salle de bain complète: 5
- Demi-bains: 1
Caractéristiques intérieures
- Doors: Porte Française
- Fenêtres: StoresFenêtre PanoramiqueVolets Anti-ouragan
- Planchers: TuileBoisTerrazzo
Caractéristiques extérieures
- Espaces extérieurs: BalconPatio
- Espaces de stationnement couverts:
Piscine et spa
- Piscine: Creusée
Récréatif
- Récréatif: Piscine
Sécurité
- Caractéristiques: Détecteur De Fumée
Vue
- Caractéristiques: Vue Sur Le Terrain De GolfVue Sur La Piscine
Chauffage et climatisation
- Système de chauffage: Unité En Cycle InverséÉlectrique
- Système de refroidissement: Ventilateur Au PlafondAir Climatisé Central
Services publics
- Autres services publics / utilités: Égout MunicipalEau Municipale
Communauté
Informations sur les établissements scolaires
- École Secondaire: Coral Gables
- École Intermédiaire: Ponce De Leon
- École Primaire: Sunset