
3 575 000 $ US
Maison unifamiliale à vendre, 1021 NW 115th Ave, Plantation, Floride 33323, États-Unis
- #MLSA12062432
- 6
- 5
478 m² (5 144 ft²)
Inscrit par Related General Realty, LLC.
Le bien Maison Unifamiliale situé à 1021 NW 115th Ave, Plantation, Floride 33323, États-Unis est actuellement à vendre.Cette propriété a 6 chambres, 5 salles de bains caractéristiques.
Description
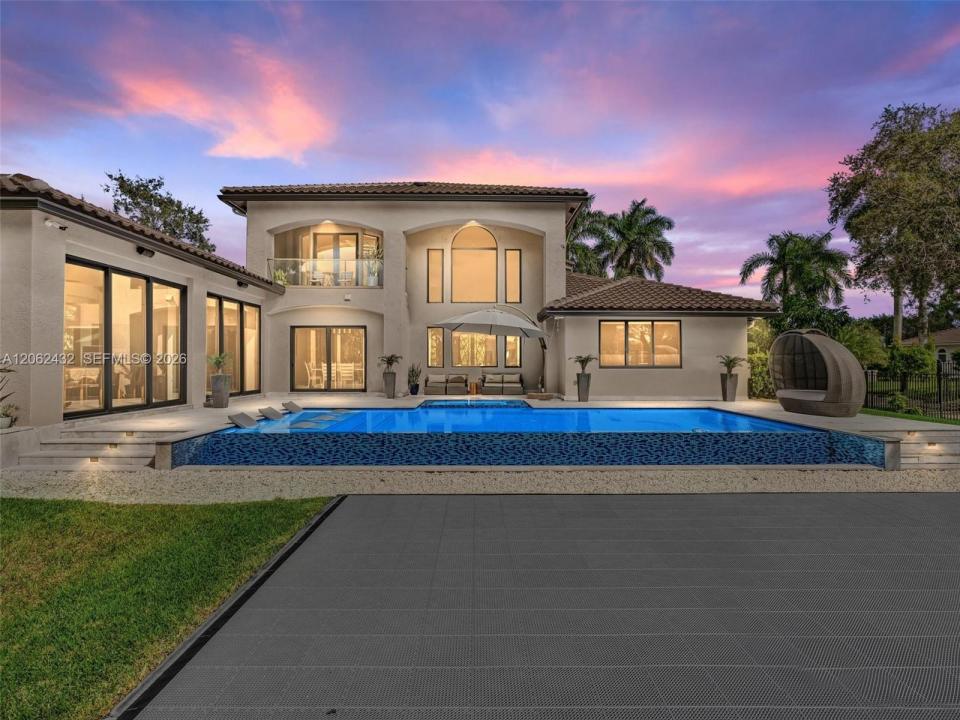
Rare Plantation Acres Estate where luxury, privacy, and everyday living come together in quiet cul-de-sac on private street Las Entradas. This exceptional residence offers 5 bedrooms + office, 5 bathrooms, 5,530 SF under A/C (per survey). $1.5M full renovation in 2022. Soaring ceilings, clean architectural lines, and abundant natural light create a grand first impression. Open-concept for relaxed family living and effortless entertaining. Formal living and dining rooms, family room, eat-in kitchen. Custom Italian MIA CUCINA chef's kitchen, dual oversized islands, Dekton countertops, Thermador appliances, coffee bar. Expansive indoor-outdoor patio is centerpiece for entertaining, complete w/professional GRILLWORKS kitchen, Summerset appliances, and generous dining and gathering space. Resort-style backyard, heated saltwater infinity pool+spa by Van Kirk, marble deck, custom lighting, and Jandy iAqua smart controls. Fire-pit lounge under mature trees and a professionally built lighted half basketball court for added entertainment. New Tiger Roofing roof, impact windows, custom doors, central vacuum, Savant smart home automation (lighting, cameras, entertainment, motorized blinds, comprehensive security system). Thoughtful floor plan, 4 bedrooms on main level, while upstairs primary suite and office create a tranquil retreat. 3-car garage with hurricane-impact doors. Oversized driveway for 8+ vehicles. Near top-rated schools, highways, Airport, shopping, Panthers Stadium.
Lieu
1021 NW 115th Ave, Plantation, Floride 33323, États-Unis
Caractéristiques de la propriété
Propriété
- Superficie du bien:
478 m² (5 144 ft²) - Caractéristiques: GarageBalconTerrassePatioÉclairage Extérieur
- Lieu: Bord De L'eau
Parcelle/Terrain
- Superficie du terrain/lot:
3 746 m² (40 321 ft²) - Bord de l'eau: 37 m
- Description du terrain: Clôturé
Construction
- Année de construction: 1999
- Type de toit: Toit En Berceau
- État: Rénové
- Construction: Blocs De Béton
Stationnement/Garage
- Description du stationnement: Stationnement Couvert
- Description du garage: Garage AttachéOuvre-porte De Garage Automatique
Chambres
- Chambres: 6
Salles de bains
- Nombre total de salles de bain: 5
- Salle de bain complète: 5
Autres pièces
- Types de pièces: Salle De Détente/Salle De Lecture/bureauSalle À Manger Formelle
- Description de la cuisine: Îlot
- Appareils électroménagers: Adoucisseur D'eauLaveuseMicroondesFour - MuralRéfrigérateurBroyeur De DéchetsSécheuseLave-vaisselle
Caractéristiques intérieures
- Fenêtres: Stores
- Planchers: Marbre
- Plafond: Plafonds VoûtésPlafonds Surélevés
Caractéristiques extérieures
- Espaces extérieurs: BalconTerrassePatio
- Espaces de stationnement couverts:
Piscine et spa
- Piscine: ChaufféeÉquipement InclusCreusée
- Spa: ChaufféCreusé
Eau et navigation
- eau: Canal
Récréatif
- Récréatif: SpaPiscineBarbecue
Sécurité
- Caractéristiques: Système De Sécurité Propre
Vue
- Caractéristiques: Vue Sur Le CanalJardin
Chauffage et climatisation
- Système de chauffage: Central
- Système de refroidissement: Air Climatisé CentralZoné
Services publics
- Autres services publics / utilités: Fausse Septique Égout MunicipalEau Municipale
Communauté
- Caractéristiques: Animaux Permis
Informations sur les établissements scolaires
- École Secondaire: Plantation High
- École Intermédiaire: Plantation Middle
- École Primaire: Central Park