
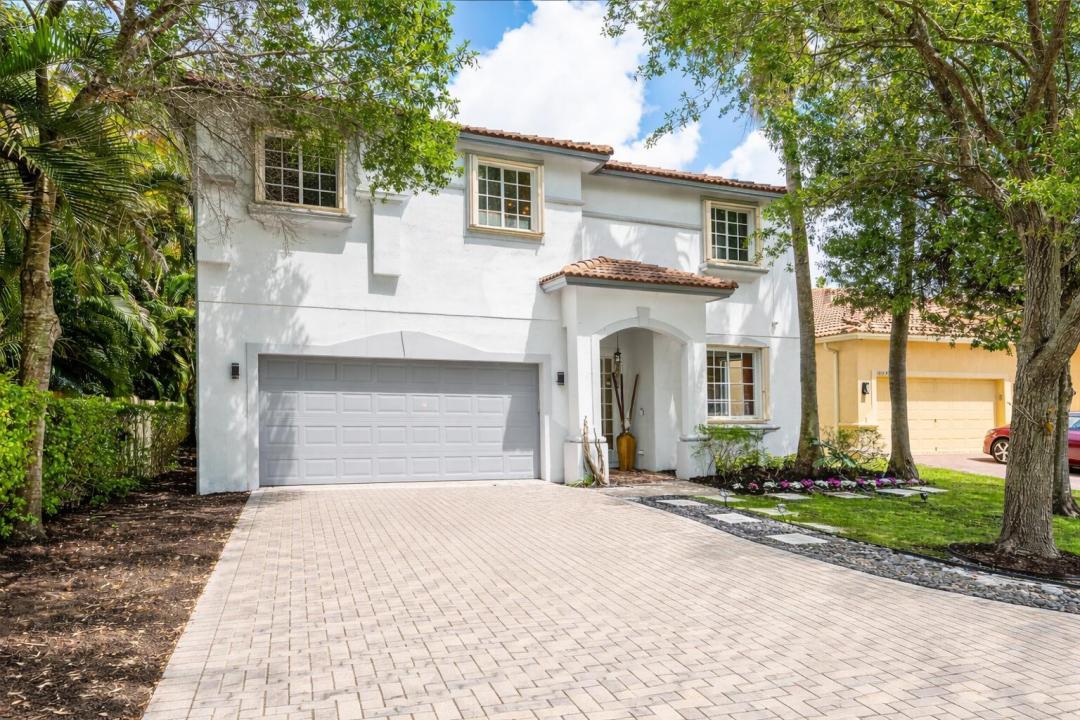
1 140 000 $ US
Maison unifamiliale à vendre, 10223 Boca Vista Drive, Boca Raton, Floride 33498, États-Unis
- #MLSB26009405
- 5
- 3
304 m² (3 271 ft²)
Inscrit par Compass Florida LLC
Le bien Maison Unifamiliale situé à 10223 Boca Vista Drive, Boca Raton, Floride 33498, États-Unis est actuellement à vendre.Cette propriété a 5 chambres, 3 salles de bains caractéristiques.
Description
Beautifully renovated and move-in ready, this 5-bedroom, 3-bath home is located within the private gated community of Boca Vistas, comprised of just 30 residences. Situated on a cul-de-sac with no neighboring home on one side, the property also offers access to the community pool and HOA dues of $300 per month. Thoughtfully updated throughout, the home features wood-look porcelain tile flooring, designer lighting, tiled accent walls, custom built-ins, renovated bathrooms, upgraded appliances, and two new A/C systems. The open-concept floor plan is centered around a renovated kitchen with white cabinetry, gold hardware, a green marble waterfall island with seating, and ample storage. The kitchen opens seamlessly to two spacious living areas and a dedicated dining space, creating an ideal layout for everyday living and entertaining. Upstairs, the primary suite includes custom built-ins and an updated en-suite bath with marble finishes. Three additional bedrooms and a flexible den provide space for guests, a home office, or playroom. The fenced backyard has been fully turfed and includes both covered and open patio areas, offering multiple spaces for outdoor dining, relaxing, and entertaining. Located on a cul-de-sac lot with added privacy and extensive interior updates, this home offers a functional layout, modern finishes, and a convenient location within Boca Vistas.
Lieu
10223 Boca Vista Drive, Boca Raton, Floride 33498, États-Unis
Caractéristiques de la propriété
Propriété
- Superficie du bien:
304 m² (3 271 ft²) - Caractéristiques: Garde-mangerEspace Pour La PiscineSalle De LavageGaragePatioLoftEntrée Privée
- Lieu: Cul-de-sac
Parcelle/Terrain
- Superficie du terrain/lot:
654 m² (7 043 ft²) - Description du terrain: ClôturéTrottoir
Construction
- Année de construction: 2007
- Toiture: Tuile
- Type de toit: Toit En Berceau
- Construction: Construction Stuc Et Blocs De Béton
Stationnement/Garage
- Description du garage: Garage AttachéOuvre-porte De Garage Automatique
Chambres
- Chambres: 5
Salles de bains
- Nombre total de salles de bain: 3
- Salle de bain complète: 3
Autres pièces
- Types de pièces: Salle FamilialeSalle De Détente/Salle De Lecture/bureauHall D'entréeSalle À Manger FormelleSalle De Lavage
- Description de la cuisine: Îlot
- Appareils électroménagers: Chauffe-eau ÉlectriqueLaveuseCuisinièreMicroondesFour - MuralRéfrigérateurFour - Auto-nettoyantBroyeur De DéchetsSécheuseMachine À GlaçonsLave-vaisselleCompacteur De Déchets
Caractéristiques intérieures
- Fenêtres: RideauxStores
- Planchers: BoisTuile En CéramiqueMarbre
- Plafond: Plafonds VoûtésPlafonds Surélevés
Caractéristiques extérieures
- Espaces extérieurs: Patio
- Espaces de stationnement couverts:
Piscine et spa
- Piscine: Piscine Privée
Sécurité
- Caractéristiques: Détecteur De Fumée
Vue
- Caractéristiques: Jardin
Chauffage et climatisation
- Système de chauffage: Central
- Système de refroidissement: Ventilateur Au PlafondAir Climatisé Central
Services publics
- Télécommunication: Câble Disponible
- Autres services publics / utilités: ÉgoutPublicÉgout Hors SiteÉgout Municipal
Communauté
- Caractéristiques: Animaux PermisPiscine
Informations sur les établissements scolaires
- École Secondaire: Olympic Heights Community High
- École Intermédiaire: Eagles Landing
- École Primaire: Sunrise Park