
2 325 000 $ US
Maison unifamiliale à vendre, 10229 NW 74th Ter, Doral, Floride 33178, États-Unis
- #MLSA12072412
- 6
- 7
453 m² (4 874 ft²)
Inscrit par Premier Global Brokers, LLC
Le bien Maison Unifamiliale situé à 10229 NW 74th Ter, Doral, Floride 33178, États-Unis est actuellement à vendre.Cette propriété a 6 chambres, 7 salles de bains caractéristiques.
Description
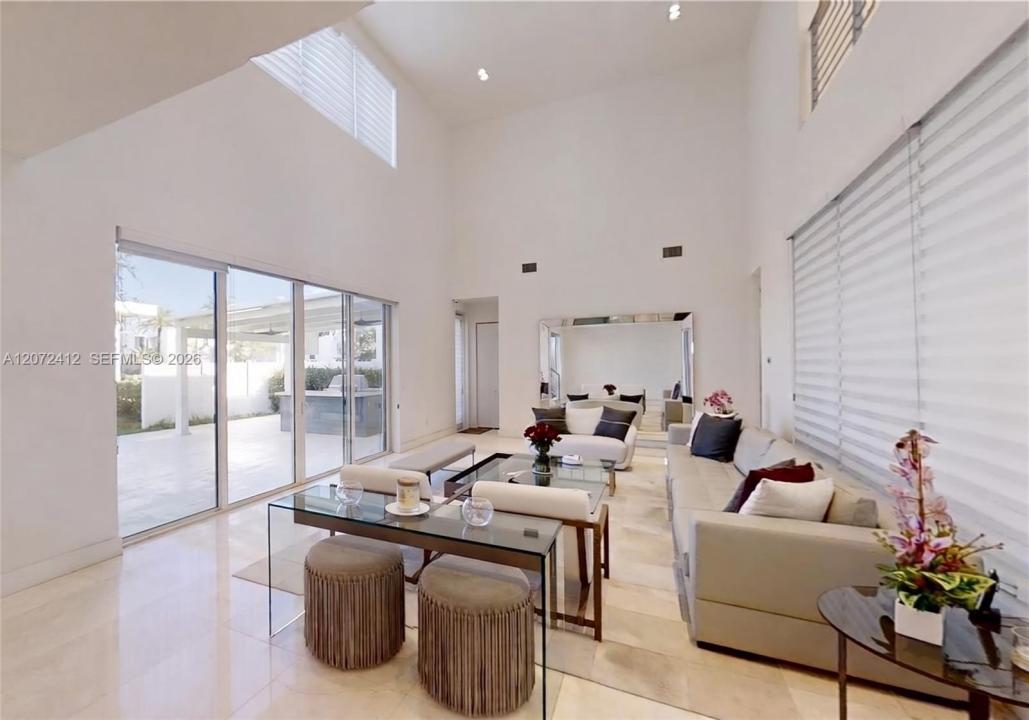
Experience contemporary luxury in Modern 75, Doral’s most exclusive 24/7 guard-gated community. This stunning 6-bedroom, 7-bathroom lakefront estate offers modern architectural design, top-tier finishes, and elevated eco-friendly features.
Smart & Sustainable Tech
Fully automated, iPad-controlled smart home managing security cameras, multi-zone sound, climate, remote lighting, and electric shade wiring, alongside a pre-wired media screening room. Upgraded with high-efficiency solar panels and a home battery backup system for maximum energy efficiency and independence.
Interior & Outdoor Features
Italian Chef's Kitchen: Custom cabinetry, top-of-the-line appliances, and full impact-resistant glass throughout.
Lakefront Oasis: Outdoor summer BBQ kitchen and entertaining area set against direct lake views.
Space & Parking: 2-car garage, large paved driveway, and custom storage solutions.
The Modern 75 Lifestyle
Enjoy low-density privacy with exclusive access to a resident-only clubhouse, state-of-the-art fitness center, tropical pool, and 24/7 manned security gate. Minutes from CityPlace Doral, premier schools, and championship golf courses.
Lieu
10229 NW 74th Ter, Doral, Floride 33178, États-Unis
Caractéristiques de la propriété
Propriété
- Superficie du bien:
453 m² (4 874 ft²) - Caractéristiques: Garde-mangerSalle De LavageGaragePorche OuvertBalconPatioÉclairage ExtérieurEspace De Remisage
- Lieu: Bord De L'eau
Parcelle/Terrain
- Superficie du terrain/lot:
523 m² (5 625 ft²) - Bord de l'eau: 9 m
Construction
- Année de construction: 2016
- Toiture: Béton
- Construction: Construction Stuc Et Blocs De Béton
Stationnement/Garage
- Description du stationnement: Stationnement Couvert
- Description du garage: Ouvre-porte De Garage Automatique
Chambres
- Chambres: 6
Salles de bains
- Nombre total de salles de bain: 7
- Salle de bain complète: 7
- Détails: Miroirs Sur Mesure
Autres pièces
- Types de pièces: Salle FamilialeSalle De Détente/Salle De Lecture/bureauSalle À Manger FormelleSalle Multimédia
- Description de la cuisine: Îlot
- Appareils électroménagers: LaveuseCuisinièreMicroondesRéfrigérateurFour - Auto-nettoyantSécheuseLave-vaissellePurificateur D'eau
Caractéristiques intérieures
- Planchers: TuileBois
- Moulures / boiseries: Armoires
Caractéristiques extérieures
- Espaces extérieurs: BalconPatio
- Espaces de stationnement couverts:
Eau et navigation
- eau: Lac
Récréatif
- Récréatif: BarbecueGrill Encastré
Sécurité
- Caractéristiques: Patrouille De SécuritéInterphone
Vue
- Caractéristiques: Vue Sur Le LacVue Sur L'eau
Chauffage et climatisation
- Système de refroidissement: Air Climatisé Central
Services publics
- Autres services publics / utilités: Gaz NaturelÉgout MunicipalEau Municipale
Communauté
- Caractéristiques: Salle D'exercicesCentre CommunautairePiscineCommunauté Clôturée