
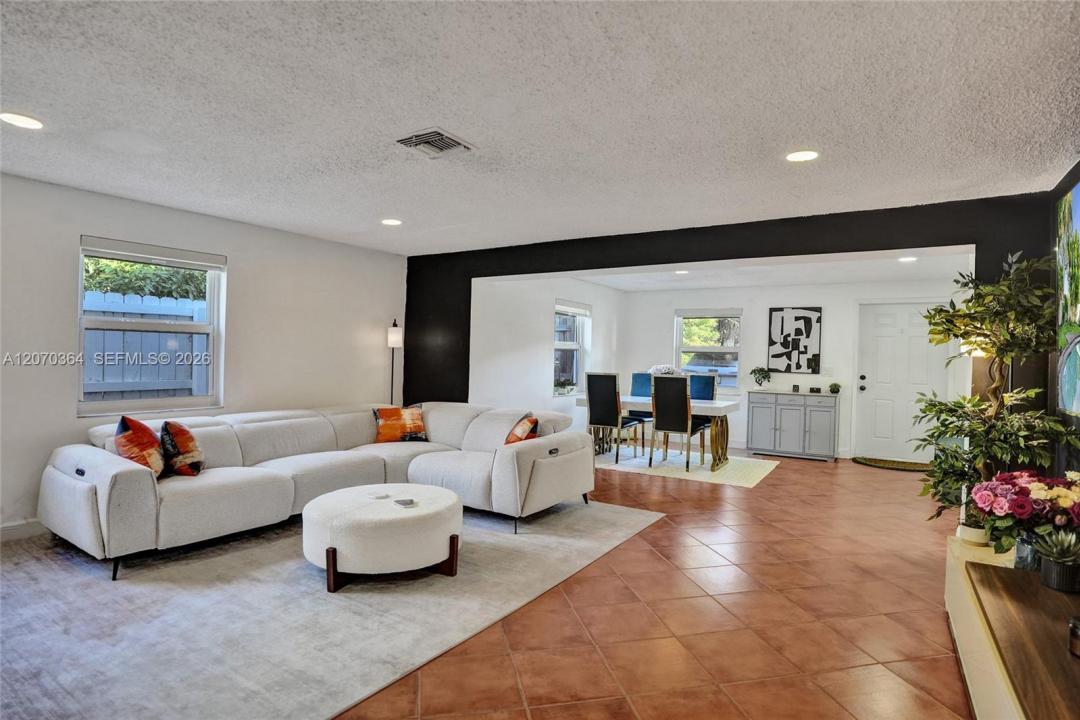
520 000 $ US
Maison unifamiliale à vendre, 1022 NE 34th Ct, Oakland Park, Floride 33334, États-Unis
- #MLSA12070364
- 3
- 2
116 m² (1 247 ft²)
Inscrit par One Sotheby's International Realty
Le bien Maison Unifamiliale situé à 1022 NE 34th Ct, Oakland Park, Floride 33334, États-Unis est actuellement à vendre.Cette propriété a 3 chambres, 2 salles de bains caractéristiques.
Description
THIS HOME PACKS A PUNCH!! The most affordable opportunity in one of East Oakland Park/Fort Lauderdale’s most exciting and rapidly evolving areas. Within walking distance of the emerging OPK neighborhood and its vibrant Downtown Center, this home puts you close to new parks, new restaurants & shops, fitness studios like G21, or social places like Funky Buddah and Smash Burger. This city is full of energy, definitely a community on the rise.
Inside, the home has been thoughtfully refreshed with cosmetic updates and modern touches, including a softly updated contemporary kitchen and impact windows. The layout offers comfortable everyday living while providing an excellent foundation for further personalization. Best 3 Bedroom / 2 Bath home with a Pool on the Eastside.
Step outside and the possibilities really open up. A refreshing pool anchors the spacious backyard, creating the perfect canvas for designing your own private tropical oasis—whether that means lush landscaping, an outdoor kitchen, an entertaining area, or simply a peaceful retreat.
An attractive combination of affordability, location, updates, and future potential, this home is an opportunity to get into a trending East Oakland Park location before the neighborhood’s transformation is fully realized
Lieu
1022 NE 34th Ct, Oakland Park, Floride 33334, États-Unis
Caractéristiques de la propriété
Propriété
- Superficie du bien:
116 m² (1 247 ft²) - Caractéristiques: Salle De LavageTerrasseChambres SéparéesEntrée PrivéeGarde-robe Walk-in
Parcelle/Terrain
- Superficie du terrain/lot:
511 m² (5 500 ft²) - Description du terrain: Clôturé
Construction
- Année de construction: 1946
- Type de toit: Toit En Berceau
- Construction: Construction Stuc Et Blocs De Béton
Stationnement/Garage
- Description du garage: Garage Attaché
Chambres
- Chambres: 3
Salles de bains
- Nombre total de salles de bain: 2
- Salle de bain complète: 2
Caractéristiques intérieures
- Planchers: Tuile
Caractéristiques extérieures
- Espaces extérieurs: Terrasse
- Espaces de stationnement couverts:
Piscine et spa
- Piscine: Creusée
Récréatif
- Récréatif: Piscine
Vue
- Caractéristiques: Vue Sur La Piscine
Chauffage et climatisation
- Système de chauffage: Électrique
- Système de refroidissement: Air Climatisé Central
Services publics
- Autres services publics / utilités: Égout MunicipalEau Municipale
Communauté
Informations sur les établissements scolaires
- École Secondaire: Northeast
- École Intermédiaire: James S. Rickards