
974 999 $ US
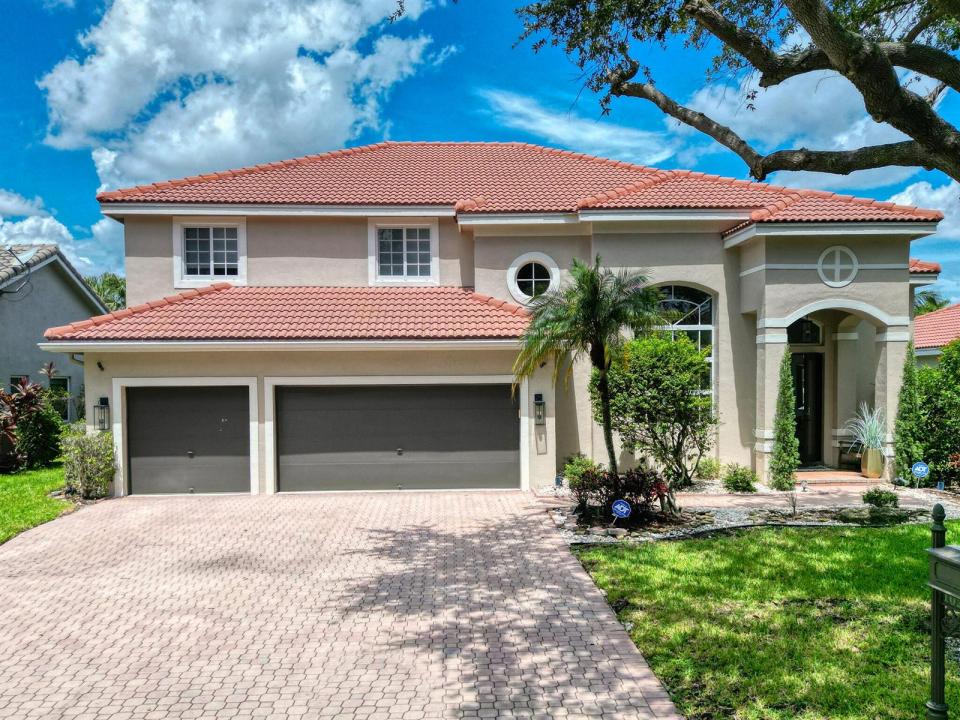
Maison unifamiliale à vendre, 10237 NW 53rd Court, Coral Springs, Floride 33076, États-Unis
- #MLSB26074416
- 5
- 3
282 m² (3 040 ft²)
Inscrit par RE/MAX Select Group
Le bien Maison Unifamiliale situé à 10237 NW 53rd Court, Coral Springs, Floride 33076, États-Unis est actuellement à vendre.Cette propriété a 5 chambres, 3 salles de bains caractéristiques.
Description
Stunning open-concept freshly painted home with over $150,000 in upgrades! Located in desirable Yardley Estates, this open concept 5 bed, 3 bath, 3 car garage, Darien model pool home offers over 3,000sq ft of living space and includes full IMPACT WINDOWS AND DOORS! Light and bright with volume ceilings, the open floor plan features a grand impact glass entrance overlooking the screened patio, sparkling pool, and gorgeous waterfront views. A full bedroom and upgraded cabana bath are conveniently located on the first floor, ideal for guests or multi-generational living. Upstairs, the spacious primary suite is accompanied by three additional bedrooms. Perfect for entertaining, the family room showcases highly upgraded stacking slider doors that seamlessly open to your private backyard oasis. The modern kitchen is a chef's dream, featuring JennAir appliances, a 5-burner cooktop, double oven/microwave, quartz countertops, and an oversized island. All three bathrooms have been beautifully renovated with rain showers, and the laundry room has also been upgraded. Brand-new 48x24 neutral tiles throughout the downstairs and brand-new luxury vinyl on the stairs and all of the second floor. Additional features include a Nest thermostat and Vertilux electronic blinds. Situated in a well-kept community known for larger homes, with low HOA fees that include internet, and located in the highly sought-after 33076 zip code offering A rated Schools and a park just across the street.
Lieu
10237 NW 53rd Court, Coral Springs, Floride 33076, États-Unis
Caractéristiques de la propriété
Propriété
- Superficie du bien:
282 m² (3 040 ft²) - Caractéristiques: Salle De LavageGaragePatioEntrée PrivéeRaccordement Pour La LaveuseEspace De RemisageGarde-robe Walk-in
- Lieu: Bord De L'eau
Parcelle/Terrain
- Superficie du terrain/lot:
745 m² (8 014 ft²) - Bord de l'eau: 15 m
- Description du terrain: Clôturé
Construction
- Année de construction: 1996
- Toiture: Tuile
- Construction: Blocs De Béton
- extérieur: Stucco
Stationnement/Garage
- Description du stationnement: Stationnement Couvert
- Description du garage: Garage AttachéOuvre-porte De Garage Automatique
Chambres
- Chambres: 5
Salles de bains
- Nombre total de salles de bain: 3
- Salle de bain complète: 3
Autres pièces
- Types de pièces: Salle FamilialeSalle À Manger FormelleSalle De Lavage
- Description de la cuisine: Îlot
- Appareils électroménagers: LaveuseCuisinièreMicroondesFour - MuralRéfrigérateurFour - Auto-nettoyantBroyeur De DéchetsSécheuseMachine À GlaçonsLave-vaisselle
Caractéristiques intérieures
- Doors: Porte Française
- Fenêtres: Stores
- Planchers: Tuile En CéramiqueVinyle
- Plafond: Plafonds VoûtésPlafonds Surélevés
Caractéristiques extérieures
- Espaces extérieurs: Patio
- Espaces de stationnement couverts:
Piscine et spa
- Piscine: Piscine PrivéePrivée
Eau et navigation
- eau: Canal
Récréatif
- Récréatif: Piscine
Sécurité
- Caractéristiques: Alarme D'incendieSystème De Sécurité PropreDétecteur De Fumée
Vue
- Caractéristiques: Vue Sur Le LacJardinVue Sur L'eau
Chauffage et climatisation
- Système de chauffage: ÉlectriqueCentral
- Système de refroidissement: Ventilateur Au PlafondÉlectriqueAir Climatisé Central
Services publics
- Télécommunication: Câble Disponible
- Autres services publics / utilités: ÉgoutPublicÉgout Hors SiteÉgout Municipal
Communauté
- Caractéristiques: Animaux PermisPiscine
Informations sur les établissements scolaires
- École Secondaire: Marjory Stoneman Douglas
- École Intermédiaire: Coral Spg Middle
- École Primaire: Country Hills