
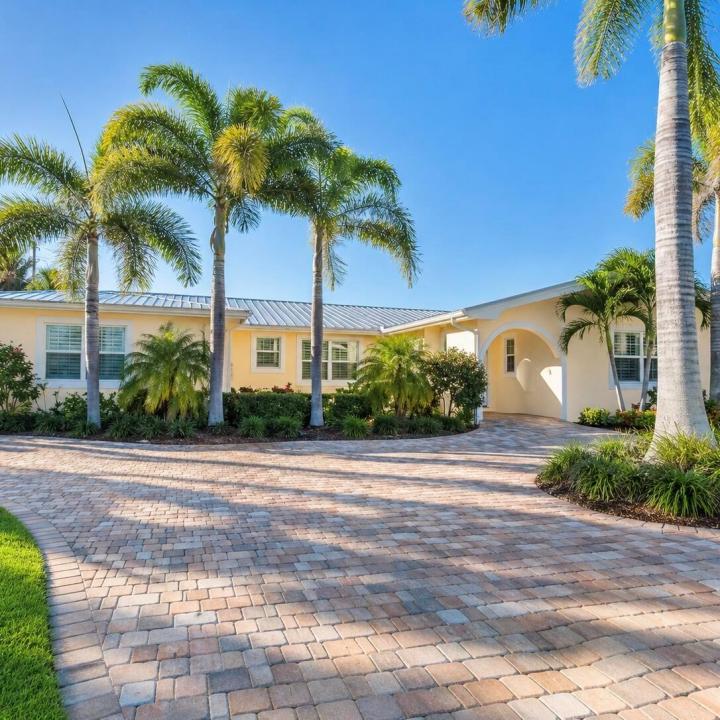
980 000 $ US
Ferme à vendre, 1023 NW SPRUCE RIDGE Drive, Stuart, Floride 34994, États-Unis
- #MLSB26051980
- 4
- 3
185 m² (1 988 ft²)
Inscrit par Realty Connection Link LLC
Le bien Ferme situé à 1023 NW SPRUCE RIDGE Drive, Stuart, Floride 34994, États-Unis est actuellement à vendre.Cette propriété a 4 chambres, 3 salles de bains caractéristiques.
Description
WELCOME HOME to this move-in ready 4-bedroom, 3 Bath home on nearly 1/2 acre in the desirable North River Shores community! This beautifully updated home features a private-entry suite ideal for mother-in-law suite. Major upgrades include a new roof, gutters, soffits, whole-house generator with propane tank and transfer switch, new electrical panel, new water heater, impact windows and sliding glass doors, new flooring throughout, fresh interior and exterior paint, and three renovated bathrooms with accessibility. Previously approved for assisted living home, this home offers excellent flexibility for multigenerational living. Additional improvements include a fire alarm and sprinkler system, 10-year smoke and carbon monoxide detectors. Enjoy all that North River Shores has to offer, including optional POA membership with parks, playgrounds, fishing pier, sidewalks, and boat ramp access for just $185/year(2026) plus a $20 boat ramp key. Conveniently located near Treasure Coast Mall, downtown Stuart, downtown Jensen Beach, beaches, restaurants, shopping, and top-rated Martin County Schools, A rare opportunity to own a turnkey home with extensive upgrades already completed!
Lieu
1023 NW SPRUCE RIDGE Drive, Stuart, Floride 34994, États-Unis
Caractéristiques de la propriété
Propriété
- Superficie du bien:
185 m² (1 988 ft²) - Type: Non Meublé
- Caractéristiques: Espace Pour La PiscineGarageCourPatioChambres SéparéesEntrée PrivéeRaccordement Pour La Laveuse
- Autres bâtiments: RemiseAutre Bâtiment/Remise
Parcelle/Terrain
- Superficie du terrain/lot:
1 796 m² (19 328 ft²) - Description du terrain: Clôturé
Construction
- Année de construction: 1965
- Toiture: Tôle
- Construction: Construction Stuc Et Blocs De BétonBlocs De Béton
- extérieur: Stucco
Stationnement/Garage
- Description du garage: Garage AttachéOuvre-porte De Garage Automatique
Chambres
- Chambres: 4
Salles de bains
- Nombre total de salles de bain: 3
- Salle de bain complète: 3
Autres pièces
- Types de pièces: Salle De Détente/Salle De Lecture/bureau
- Description de la cuisine: Îlot
- Appareils électroménagers: CuisinièreMicroondesFour - MuralRéfrigérateurFour - Auto-nettoyantLave-vaisselle
Caractéristiques intérieures
- Doors: Porte Française
- Fenêtres: Stores En Bois
- Planchers: TuileVinyle
- Plafond: Plafonds VoûtésPlafonds Surélevés
- Moulures / boiseries: Armoires
Caractéristiques extérieures
- Espaces extérieurs: PatioCour
- Entrée privée: Entrée - Circulaire
- Espaces de stationnement couverts:
Eau et navigation
- Navigation de plaisance: Rampe De Mise À L'eau
Sécurité
- Caractéristiques: Système Anti-incendieExtincteurs D'incendieAlarme D'incendieDétecteur De Fumée
Chauffage et climatisation
- Système de chauffage: ÉlectriqueCentral
- Système de refroidissement: ÉlectriqueAir Climatisé Central
Services publics
- Télécommunication: Câble Disponible
- Autres services publics / utilités: ÉgoutPublicÉgout Hors SiteÉgout Municipal
Communauté
- Caractéristiques: Rampe De Mise À L'eauAnimaux PermisCommunauté Clôturée
Informations sur les établissements scolaires
- École Secondaire: Jensen Beach
- École Intermédiaire: Stuart
- École Primaire: Felix A Williams