
675 000 $ US
Maison unifamiliale à vendre, 1023 SW 25TH Place, Boynton Beach, Floride 33426, États-Unis
- #MLSB26069676
- 3
- 2
149 m² (1 601 ft²)
Inscrit par Realty Professionals Inc
Le bien Maison Unifamiliale situé à 1023 SW 25TH Place, Boynton Beach, Floride 33426, États-Unis est actuellement à vendre.Cette propriété a 3 chambres, 2 salles de bains caractéristiques.
Description
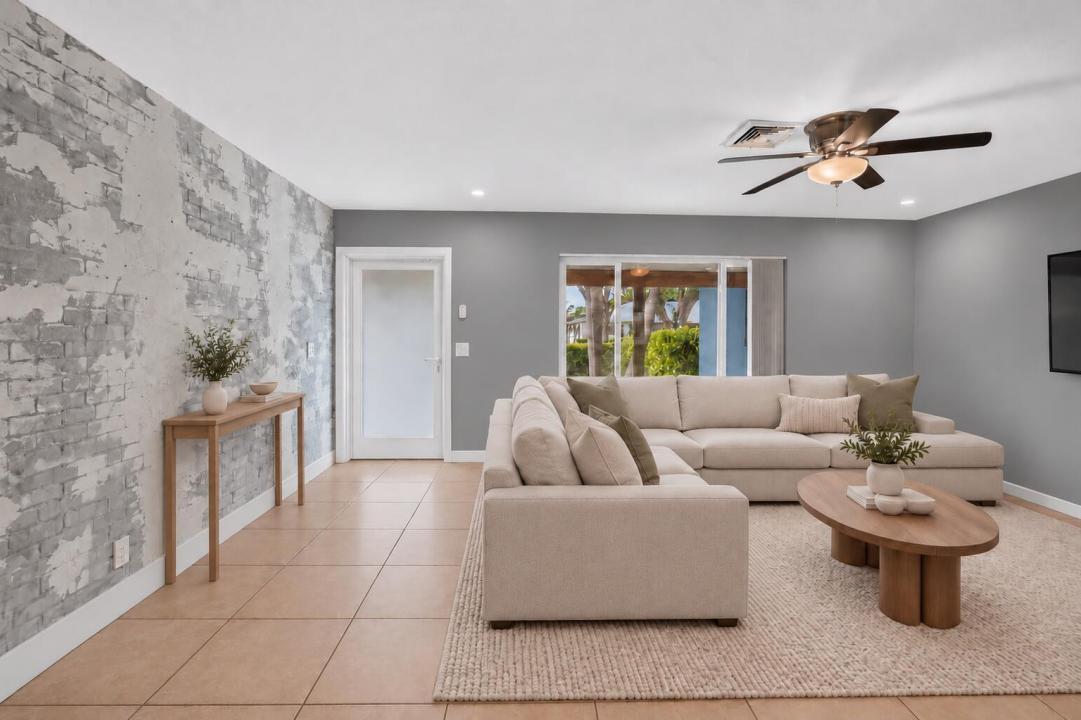
SELLER OFFERING UP TO $10K towards CLOSING COSTS with a qualified offer! Located in the desirable Golf View Harbor community, this home offers the freedom of no HOA and no community restrictions! With plenty of space in both the front and backyard, there's room to park your boat, RV, or other recreational vehicles on your own property. The home features a 2024 ROOF, 2026 AC & IMPACT windows, offering added peace of mind during Florida's inclement weather. Step outside to your private backyard featuring an in-ground pool with plenty of surrounding space for entertaining and relaxing. Originally built as a 3-bedroom, 2-bathroom home and still reflected as such in Property Appraiser records, the current layout functions as a spacious 2-bedroom residence with 1,601 square feet under air. The generous floor plan offers the flexibility to accommodate a third bedroom again if desired. The garage is also air-conditioned, providing additional usable space and potential for future conversion, subject to applicable permitting and building requirements. With major improvements already in place, a versatile floor plan, generous outdoor space, and the freedom that comes with no HOA, this property offers plenty of possibilities for its next owner. AirBnB allowed, short term and long term rentals allowed. No rental restrictions. Great for an investor. (**shared bathroom window is not impact)
Lieu
1023 SW 25TH Place, Boynton Beach, Floride 33426, États-Unis
Caractéristiques de la propriété
Propriété
- Superficie du bien:
149 m² (1 601 ft²) - Type: Non Meublé
- Caractéristiques: Garde-mangerSalle De LavageGaragePatio
Parcelle/Terrain
- Superficie du terrain/lot:
732 m² (7 876 ft²) - Description du terrain: Clôturé
Construction
- Année de construction: 1972
- Toiture: Bardeaux D'asphalteBardeau
- Construction: Construction Stuc Et Blocs De Béton
Stationnement/Garage
- Description du garage: Garage Attaché
Chambres
- Chambres: 3
Salles de bains
- Nombre total de salles de bain: 2
- Salle de bain complète: 2
Caractéristiques intérieures
- Fenêtres: Stores
- Planchers: Tuile
Caractéristiques extérieures
- Espaces extérieurs: Patio
- Espaces de stationnement couverts:
Piscine et spa
- Piscine: Piscine PrivéeBéton
Récréatif
- Récréatif: Piscine
Vue
- Caractéristiques: Vue Sur La Piscine
Chauffage et climatisation
- Système de chauffage: Central
- Système de refroidissement: Ventilateur Au PlafondAir Climatisé Central
Services publics
- Télécommunication: Câble Disponible
- Autres services publics / utilités: ÉgoutPublicÉgout Hors SiteÉgout Municipal
Communauté
- Caractéristiques: Animaux PermisPiscine
Informations sur les établissements scolaires
- École Secondaire: Atlantic
- École Intermédiaire: Carver; G.W.