
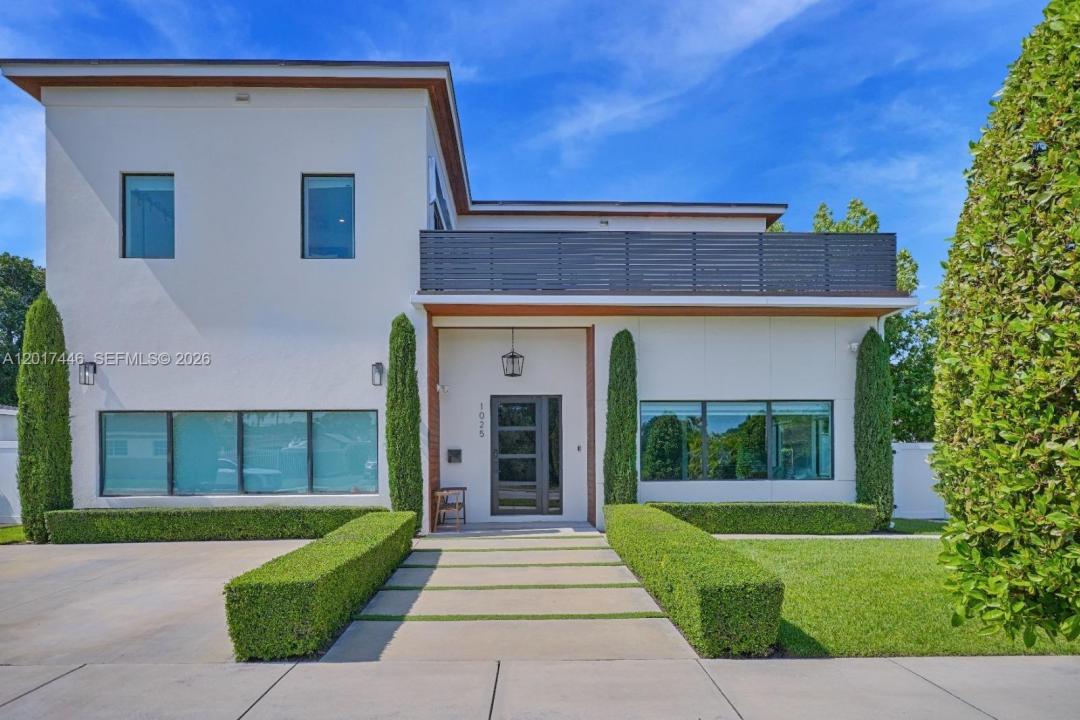
4 200 000 $ US
Maison unifamiliale à vendre, 1025 NE 170th Ter, Miami, Floride 33162, États-Unis
- #MLSA12017446
- 6
- 6
433 m² (4 662 ft²)
Inscrit par EXP Realty LLC
Le bien Maison Unifamiliale situé à 1025 NE 170th Ter, Miami, Floride 33162, États-Unis est actuellement à vendre.Cette propriété a 6 chambres, 6 salles de bains caractéristiques.
Description
Stunning new construction two-story home in the heart of North Miami Beach featuring luxury finishes and thoughtfully designed modern living spaces throughout. This spacious residence offers soaring high ceilings, an open-concept layout, and seamless indoor/outdoor entertaining. Gourmet chef-style kitchen includes premium appliances, pot filler, two sinks, two dishwashers, oversized walk-in pantry, and kitchen pass-through windows that open directly to the backyard creating the perfect indoor/outdoor bar experience. Home is equipped with natural gas and sewer connection and includes exterior gas hookup and piping ready for a future outdoor kitchen installation. Enjoy a resort-style backyard with private pool, outdoor shower, outdoor sound system, and direct access from the pool area into a bathroom for added convenience. Additional features include two washer/dryer sets, elegant dining room with sink area, multiple balconies, and spacious living areas filled with natural light. Located in a peaceful and relaxed neighborhood close to houses of worship, shopping, dining, parks, schools, and major roadways. Designed with both functionality and luxury in mind, this exceptional home offers upscale South Florida living at its finest.
Lieu
1025 NE 170th Ter, Miami, Floride 33162, États-Unis
Caractéristiques de la propriété
Propriété
- Superficie du bien:
433 m² (4 662 ft²) - Caractéristiques: Garde-mangerSalle De LavageBalconPatioEntrée PrivéeÉclairage Extérieur
Parcelle/Terrain
- Superficie du terrain/lot:
840 m² (9 040 ft²) - Description du terrain: Clôturé
Construction
- Année de construction: 2022
- Toiture: Composé
- Construction: Blocs De Béton
Chambres
- Chambres: 6
Salles de bains
- Nombre total de salles de bain: 6
- Salle de bain complète: 5
- Demi-bains: 1
Autres pièces
- Types de pièces: Salle FamilialeSalle De Détente/Salle De Lecture/bureau
- Description de la cuisine: Îlot
- Appareils électroménagers: Chauffe-eau ÉlectriqueCuisinièreFour - MuralRéfrigérateurSécheuseLave-vaisselle
Caractéristiques intérieures
- Planchers: Tuile
Caractéristiques extérieures
- Espaces extérieurs: BalconPatio
- Espaces de stationnement couverts:
Piscine et spa
- Piscine: ChaufféeÉquipement InclusCreuséeDouche Extérieure
Récréatif
- Récréatif: Piscine
Chauffage et climatisation
- Système de chauffage: Central
- Système de refroidissement: Air Climatisé Central
Services publics
- Autres services publics / utilités: Gaz NaturelÉgout MunicipalEau Municipale
Communauté
Informations sur les établissements scolaires
- École Intermédiaire: John F. Kennedy