
6 300 $ US
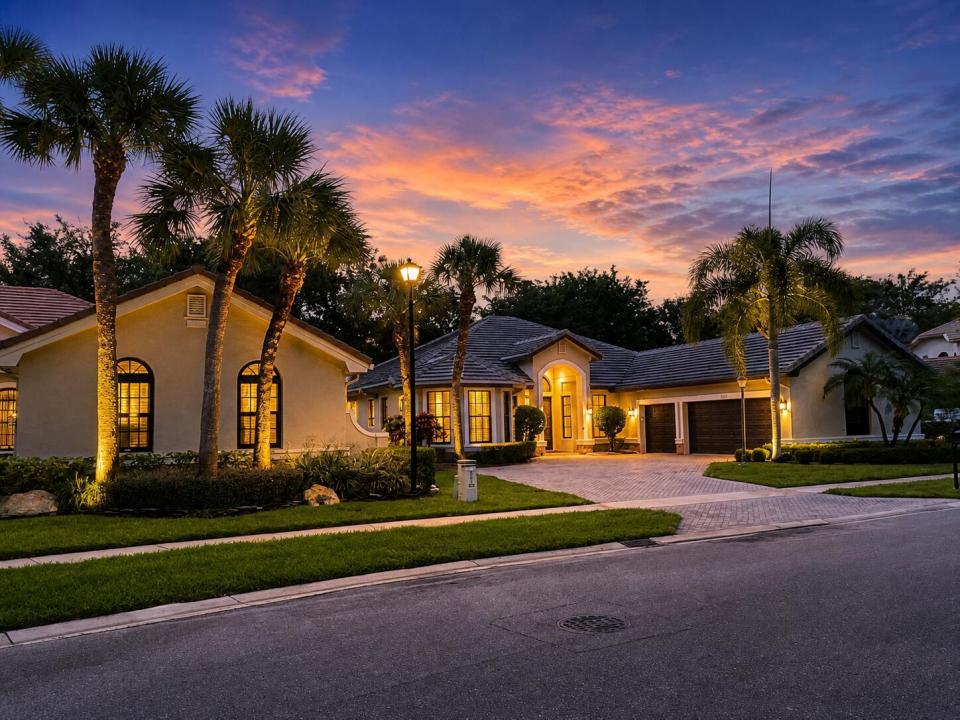
Maison unifamiliale à louer, 10295 Trianon Place, Wellington, Floride 33449, États-Unis
- #MLSF10532376
- 5
- 3
306 m² (3 297 ft²)
Inscrit par Total Stop Inc
Le bien Maison Unifamiliale situé à 10295 Trianon Place, Wellington, Floride 33449, États-Unis est actuellement à louer.Cette propriété a 5 chambres, 3 salles de bains caractéristiques.
Description
Welcome to this beautifully updated 5-bedroom, 3-bath home in the highly sought-after Versailles community. Offering over 3,200 sq ft, this residence features soaring ceilings, an open layout, and abundant natural light. Upgrades include high-quality wood-style flooring, modern finishes, and updated bathrooms. The spacious kitchen flows into expansive living areas, perfect for entertaining. Enjoy a private fenced backyard with covered patio. The oversized primary suite offers a peaceful retreat with a spa-inspired bathroom. Located in a gated community with resort-style amenities including clubhouse, pool, gym, and tennis courts. Rent includes basic cable,/internet, alarm monitoring , and lawn care. Freshly updated and move-in ready. High-quality flooring throughout with no carpet. Modern kitchen and fully updated bathrooms with sleek finishes. Spacious layout with excellent natural light and high ceilings. Private fenced backyard with covered patio—ideal for outdoor living. 3-car garage with ample storage. Located in the prestigious Versailles gated community offering 24-hour security, resort-style pool, clubhouse, fitness center, and tennis courts. Minutes to Wellington Green Mall, top-rated schools, dining, and equestrian venues. Rent includes basic cable, internet, alarm monitoring, and bi-weekly lawn care. Quick HOA approval. Strong credit and verifiable income required. Non-smoking property. Pet restrictions apply.
Lieu
10295 Trianon Place, Wellington, Floride 33449, États-Unis
Caractéristiques de la propriété
Propriété
- Superficie du bien:
306 m² (3 297 ft²) - Type: Non Meublé
- Caractéristiques: Garde-mangerGarageAbri AutoPatioAuventsChambres Séparées
Parcelle/Terrain
- Superficie du terrain/lot:
815 m² (8 771 ft²) - Description du terrain: Clôturé
Construction
- Année de construction: 2003
- Style: Maison À Paliers Multiples
- Type de toit: Toit En Berceau
- Construction: Construction Stuc Et Blocs De BétonBlocs De Béton
Stationnement/Garage
- Description du garage: Garage AttachéOuvre-porte De Garage Automatique
Chambres
- Chambres: 5
Salles de bains
- Nombre total de salles de bain: 3
- Salle de bain complète: 3
Autres pièces
- Description de la cuisine: Îlot
- Appareils électroménagers: Chauffe-eau ÉlectriqueLaveuseCuisinièreMicroondesBroyeur De DéchetsSécheuseLave-vaisselle
Caractéristiques intérieures
- Planchers: TuileBois
- Plafond: Plafonds Voûtés
- Moulures / boiseries: Armoires
Caractéristiques extérieures
- Espaces extérieurs: Patio
- Espaces de stationnement couverts:
Piscine et spa
- Piscine: Piscine Privée
Sécurité
- Caractéristiques: Détecteur De Fumée
Chauffage et climatisation
- Système de chauffage: Central
- Système de refroidissement: Ventilateur Au PlafondÉlectriqueAir Climatisé Central
Services publics
- Télécommunication: Câble Disponible
- Autres services publics / utilités: ÉgoutÉgout Hors Site
Communauté
- Caractéristiques: Communauté Gardée Par Un Agent De SécuritéCentre CommunautaireAnimaux PermisPiscineAgent De Sécurité À La GuériteCommunauté Clôturée