
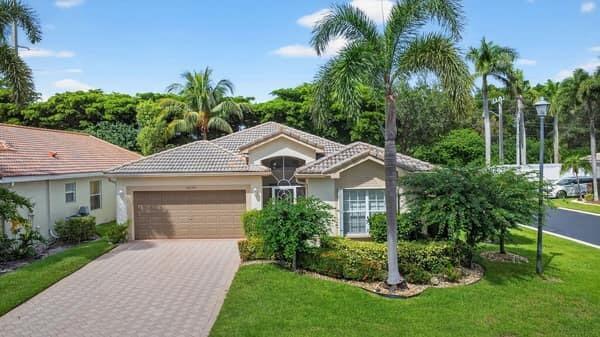
399 000 $ US
Ferme à vendre, 10299 Utopia W Circle, Boynton Beach, Floride 33437, États-Unis
- #MLSR11124901
- 3
- 2
179 m² (1 932 ft²)
Inscrit par Option One Realty Inc.
Le bien Ferme situé à 10299 Utopia W Circle, Boynton Beach, Floride 33437, États-Unis est actuellement à vendre.Cette propriété a 3 chambres, 2 salles de bains caractéristiques.
Description
Motivated Seller and will entertain all offers! Welcome to this beautifully maintained 2 bedroom, 2 bathroom home with a den, located in the active 55+ community of Grove Isle. This spacious residence features vaulted ceilings, split floor plan and an open living area making it ideal for comfort and entertaining. The eat-in kitchen is equipped with granite countertops, fingerprint-resistant stainless steel appliances, a center island, and plenty of cabinetry. The primary suite is equipped with a generous walk-in closet and a well appointed bathroom that offers a spacious layout with a large walk-in shower, dual sinks and modern conveniences. This home is ready for you to move in! Grove Isle provides exceptional amenities, including a newly remodeled clubhouse, resort-style pool, fitness center, tennis/pickleball courts, dog park and more. Maintenance includes lawn care, Cable and ADT Security System. Grove Isle is conveniently located close to shopping, restaurants, beach, and downtown Delray Beach.
Lieu
10299 Utopia W Circle, Boynton Beach, Floride 33437, États-Unis
Caractéristiques de la propriété
Propriété
- Superficie du bien:
179 m² (1 932 ft²) - Type: Non Meublé
- Caractéristiques: Garde-mangerGrenierSalle De LavageGaragePatioChambres SéparéesEntrée PrivéeGarde-robe Walk-in
Parcelle/Terrain
- Superficie du terrain/lot:
543 m² (5 847 ft²)
Construction
- Année de construction: 1998
- Type de toit: Toit En Berceau
- Construction: Construction Stuc Et Blocs De Béton
Stationnement/Garage
- Description du garage: Garage AttachéOuvre-porte De Garage Automatique
Chambres
- Chambres: 3
Salles de bains
- Nombre total de salles de bain: 2
- Salle de bain complète: 2
Autres pièces
- Types de pièces: Salle FamilialeSalle De Détente/Salle De Lecture/bureauHall D'entréeSalle À Manger FormelleSalle De Lavage
- Description de la cuisine: Îlot
- Appareils électroménagers: Chauffe-eau ÉlectriqueLaveuseCuisinièreMicroondesRéfrigérateurBroyeur De DéchetsSécheuseLave-vaisselle
Caractéristiques intérieures
- Planchers: Tapis
- Plafond: Plafonds Voûtés
Caractéristiques extérieures
- Espaces extérieurs: Patio
- Espaces de stationnement couverts:
Piscine et spa
- Piscine: Piscine Privée
- Spa: Baignoire
Vue
- Caractéristiques: Jardin
Chauffage et climatisation
- Système de chauffage: Central
- Système de refroidissement: Air Climatisé Central
Services publics
- Télécommunication: Câble Disponible
- Autres services publics / utilités: ÉgoutPublicÉgout Hors SiteÉgout Municipal
Communauté
- Caractéristiques: Salle D'exercicesCentre CommunautaireAnimaux PermisSpaPiscineSalle De BillardTerrains De TennisGymnase/salle D'exercices De L'association