
155 000 $ US
Appartement à vendre, 102 Royal Pk Drive 4C, Oakland Park, Floride 33309, États-Unis
- #MLSB26067482
- 2
- 2
91 m² (975 ft²)
Inscrit par RE/MAX Experience
Le bien Appartement situé à 102 Royal Pk Drive 4C, Oakland Park, Floride 33309, États-Unis est actuellement à vendre.Cette propriété a 2 chambres, 2 salles de bains caractéristiques.
Description
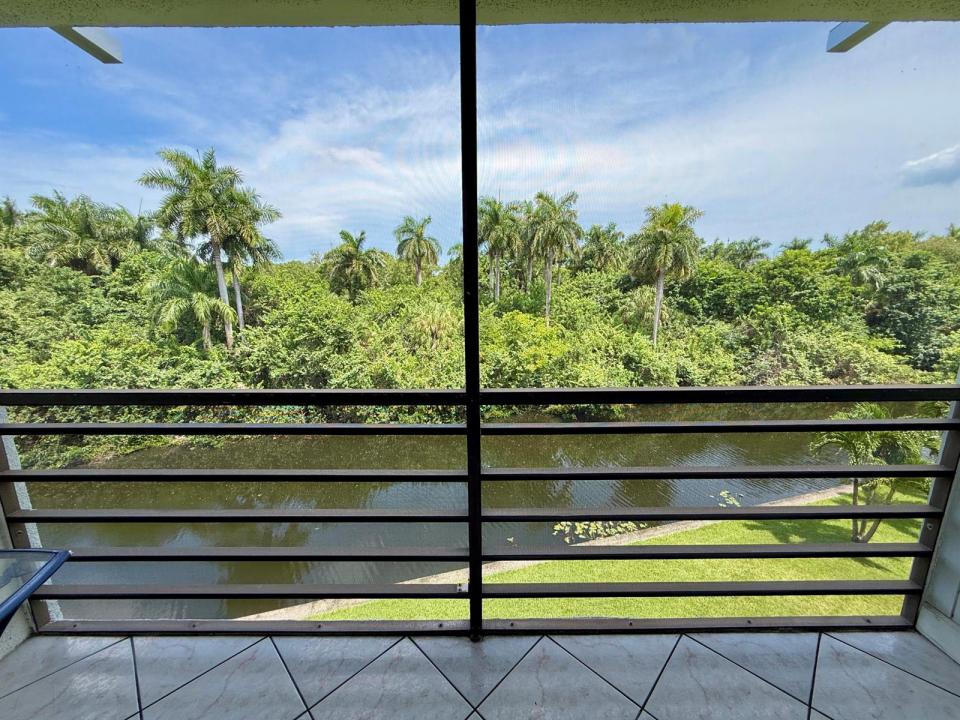
Enjoy peaceful, panoramic canal views from the 4th floor of this beautifully updated 2-bedrm, 2-bath condo, overlooking scenic Easterlin Park. This move-in-ready condo features an updated kitchen & both bathrooms, numerous thoughtful upgrades including impact windows/sliding doors, a newer HVAC system, LVP flooring, a tankless water heater, a 3.1-cu.-ft. freezer, reverse osmosis water filtration, 1 Toto toilet, & 2 new exhaust fans. Closet ceilings have been raised to full height, providing exceptional storage space. Royal Park offers an impressive array of amenities, including three heated pools, fitness rooms, BBQ areas, a clubhouse, ground-floor community laundry, and plenty of parking. Elevator updates are coming soon--no assessment. The location is hard to beat, with easy access to downtown Fort Lauderdale, Wilton Manors, and Fort Lauderdale Beach. Nature lovers will appreciate being close to Easterlin Park, the Stunson Nature Trail, Royal Palm Park, and the Oakland Park Dog Park. Pet-friendly! The condo can be rented after two years of ownership/ Yearly lease only after with an 18% Rental cap in complex. A fantastic opportunity to enjoy a beautifully updated home in a convenient location with exceptional park and canal views. Rentals are allowed after two years of ownership. Two LG OLED screen TVs with mounts, approximately 48 and 55 inches convey.
Lieu
102 Royal Pk Drive 4C, Oakland Park, Floride 33309, États-Unis
Caractéristiques de la propriété
Propriété
- Superficie du bien:
91 m² (975 ft²) - Caractéristiques: Balcon Avec MoustiquaireGarde-robe Walk-in
- Lieu: Bord De L'eau
Construction
- Année de construction: 1974
- Style: Appartement Rez De Jardin
- Toiture: Composé
- État: RénovéRénové
- Construction: Construction Stuc Et Blocs De Béton
Stationnement/Garage
- Description du stationnement: Stationnement Pour Les InvitésRéservé
Chambres
- Chambres: 2
Salles de bains
- Nombre total de salles de bain: 2
- Salle de bain complète: 2
Caractéristiques intérieures
- Planchers: Tuile En CéramiqueVinyle
Piscine et spa
- Piscine: Piscine Privée
Eau et navigation
- eau: Canal
Sécurité
- Caractéristiques: Agent De SécuritéPatrouille De Sécurité
Vue
- Caractéristiques: Vue Sur Le CanalJardinVue Sur L'eau
Chauffage et climatisation
- Système de chauffage: ÉlectriqueCentral
- Système de refroidissement: Ventilateur Au PlafondÉlectriqueAir Climatisé Central
Services publics
- Télécommunication: Câble Disponible
- Autres services publics / utilités: ÉgoutPublicÉgout Hors SiteÉgout Municipal
Communauté
- Caractéristiques: Centre CommunautairePiscineAgent De Sécurité À La GuériteSalle De LavageCommunauté Gardée Par Un Agent De SécuritéSalle D'exercicesAnimaux PermisAscenseurGymnase/salle D'exercices De L'associationBarbecue De L'associationPiscine Chauffée
Informations sur les établissements scolaires
- École Secondaire: Northeast
- École Intermédiaire: James S. Rickards
- École Primaire: Lloyd Estates