
3 250 000 $ US
Maison unifamiliale à vendre, 1030 SW 14th Ter, Fort Lauderdale, Floride 33312, États-Unis
- #MLSA12071850
- 4
- 3
293 m² (3 158 ft²)
Inscrit par Luxuri International Real Estate Miami, LLC.
Le bien Maison Unifamiliale situé à 1030 SW 14th Ter, Fort Lauderdale, Floride 33312, États-Unis est actuellement à vendre.Cette propriété a 4 chambres, 3 salles de bains caractéristiques.
Description
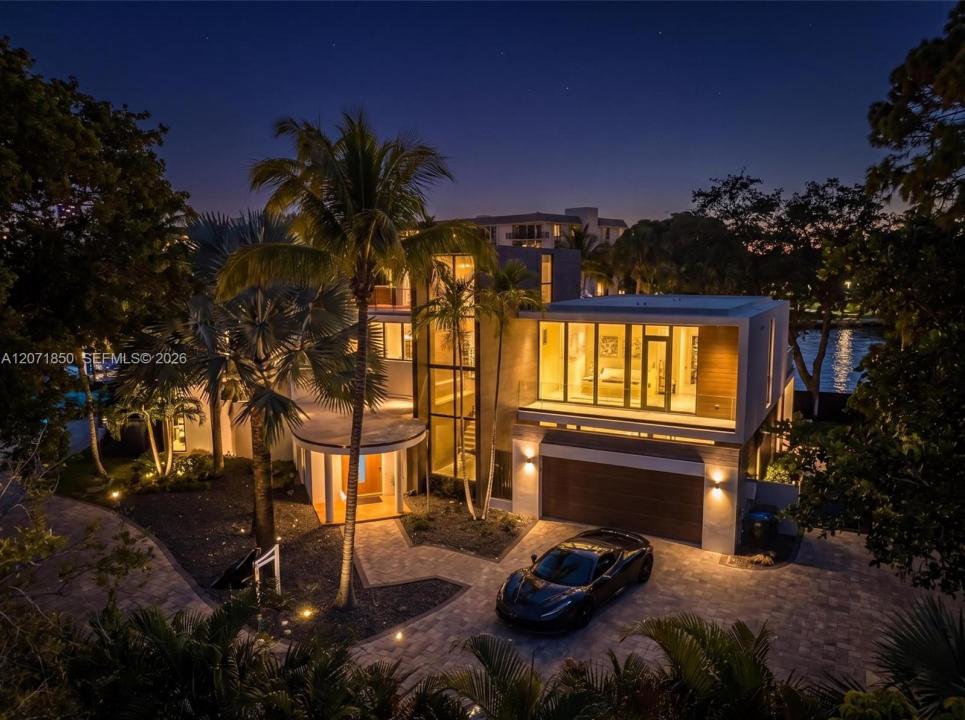
Exclusively listed in the highly desirable stretch of the New River; this stunning, waterfront home has over 60 Feet of deep water access. The dock is completely upgraded with new electrical 50-amp power in an extra wide basin, heated pool and views of mega-yachts passing by. This is an ideal property to redevelop and customize to your own liking, a Developer's dream. Zoned RS-8, with a 35 foot limit for residential structures.
Your private slice of Fort Lauderdale luxury is beautifully positioned New River estate and features 4 bedrooms, 3 full bathrooms, a completely redone interior with marble floors, new kitchen with island, stainless steel appliances and brushed gold hardware. The garage was recently done with epoxy floors and plenty of parking on this quiet, cul-de-sac. This home offers the ultimate blend of tranquility and yachting convenience — just minutes from the vibrant energy of Las Olas and the open water beyond and has an active vacation rental license, perfect for investors.
This home has an active vacation rental license with revenue available with proof of offer. Proof of funds required. Easy to show.
Lieu
1030 SW 14th Ter, Fort Lauderdale, Floride 33312, États-Unis
Caractéristiques de la propriété
Propriété
- Superficie du bien:
293 m² (3 158 ft²) - Type: Meublé
- Caractéristiques: GaragePorche OuvertTerrassePatioChambres SéparéesEntrée PrivéeÉclairage Extérieur
- Lieu: Accès À L'océanBord De L'eau
Parcelle/Terrain
- Superficie du terrain/lot:
1 019 m² (10 965 ft²) - Bord de l'eau: 30 m
- Description du terrain: Clôturé
Construction
- Année de construction: 1980
- Construction: Construction Stuc Et Blocs De Béton
Stationnement/Garage
- Description du garage: Garage AttachéOuvre-porte De Garage Automatique
Chambres
- Chambres: 4
Salles de bains
- Nombre total de salles de bain: 3
- Salle de bain complète: 3
Caractéristiques intérieures
- Fenêtres: Stores
- Planchers: TuileMarbre
- Moulures / boiseries: Armoires
- Bar: Bar Avec Évier
Caractéristiques extérieures
- Espaces extérieurs: TerrassePatio
- Espaces de stationnement couverts:
Piscine et spa
- Piscine: ChaufféeCreusée
- Spa: Hors TerreChauffé
Eau et navigation
- eau: Canal
- Navigation de plaisance: Sans Pont FixeMouillage DisponibleQuai Privé
Récréatif
- Récréatif: SpaPiscineAccès Non Restreint À L'eau SaléeBarbecue
Sécurité
- Caractéristiques: Alarme D'incendieDétecteur De Fumée
Vue
- Caractéristiques: Vue Sur La RivièreVue Sur L'eau
Chauffage et climatisation
- Système de chauffage: Central
- Système de refroidissement: Ventilateur Au PlafondAir Climatisé Central
Services publics
- Autres services publics / utilités: Égout MunicipalEau Municipale
Communauté
- Caractéristiques: Animaux Permis
Informations sur les établissements scolaires
- École Secondaire: Stranahan
- École Intermédiaire: New River
- École Primaire: Croissant Park