
60 000 $ US
Maison unifamiliale à louer, 1031 W 48th St 6, Miami Beach, Floride 33140, États-Unis
- #MLSA12079349
- 4
- 5
395 m² (4 257 ft²)
Inscrit par Douglas Elliman
Le bien Maison Unifamiliale situé à 1031 W 48th St 6, Miami Beach, Floride 33140, États-Unis est actuellement à louer.Cette propriété a 4 chambres, 5 salles de bains caractéristiques.
Description
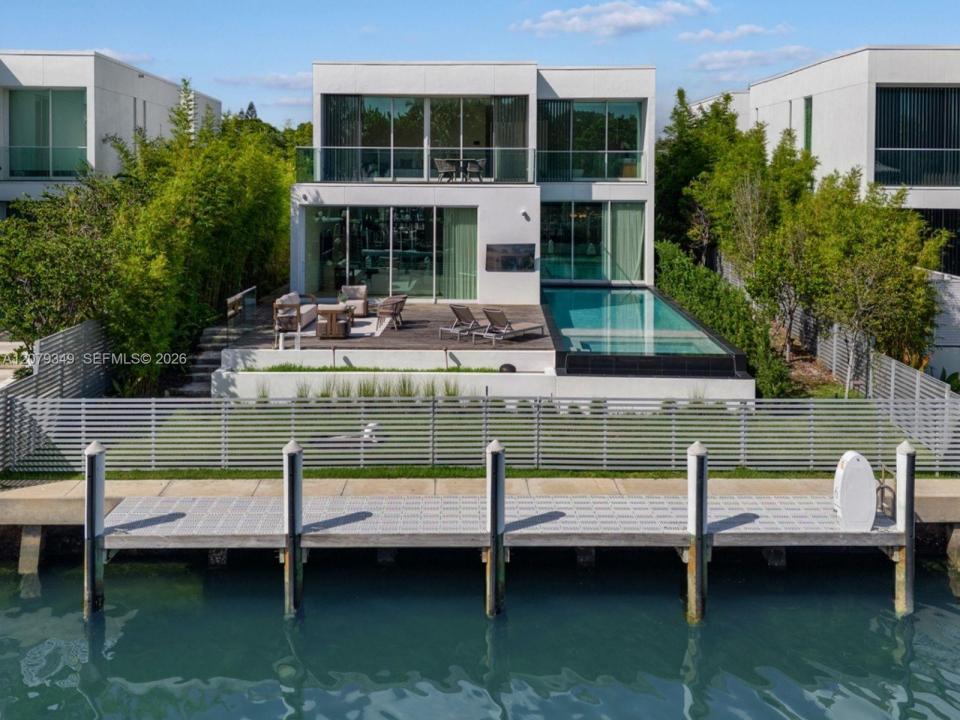
Step Inside With Me! One of only 8 waterfront villas within The Ritz-Carlton Residences Miami Beach, this Piero Lissoni designed two-story house offers standalone seclusion within a premier condo setting with revered amenities. Soaring ceilings, floor-to-ceiling glass, and a neutral palette define the tropical modern interior. The home is finished with limestone and wide-plank wood flooring, Boffi cabinetry, Gaggenau appliances, and Fantini fixtures. A water-facing grand salon anchors the main living area, complemented by 4 ensuite bedrooms and an upstairs media den. The kitchen features a spacious eat-in island and walk-in pantry. The primary suite offers an oversized spa-like bath with soaking tub, generous walk-in closet, and private terrace. Brazilian Ipe surrounds a sleek pool deck extending the living spaces to the outdoors, while 60 feet of water frontage and private dockage connect you to the Biscayne Bay and the Atlantic Ocean. A private garage is the ultimate perk, and Villa residents also benefit from access to the main building’s world-class amenities including a resort pool, fitness center, and spa. Located in close proximity to the Design District, Sunset Harbour, the beach, and multiple green spaces / parks. The Ritz Carlton Residences are residential with no hotel on site and adjacent to the highly desirable Lakeview community. Offered Furnished. See broker remarks.
Lieu
1031 W 48th St 6, Miami Beach, Floride 33140, États-Unis
Caractéristiques de la propriété
Propriété
- Superficie du bien:
395 m² (4 257 ft²) - Type: Meublé
- Caractéristiques: GarageBalcon
- Lieu: Bord De L'eau
Parcelle/Terrain
- Bord de l'eau: 18 m
Construction
- Année de construction: 2022
Stationnement/Garage
- Description du garage: Garage Attaché
Chambres
- Chambres: 4
Salles de bains
- Nombre total de salles de bain: 5
- Salle de bain complète: 4
- Demi-bains: 1
Autres pièces
- Types de pièces: Salle FamilialeGrande PièceSalle À Manger FormelleSalle De Lavage
- Description de la cuisine: Îlot
- Appareils électroménagers: LaveuseCuisinièreMicroondesFour - MuralRéfrigérateurSécheuseLave-vaisselle
Caractéristiques intérieures
- Fenêtres: Rideaux
- Planchers: BoisMarbre
Caractéristiques extérieures
- Espaces extérieurs: Balcon
- Espaces de stationnement couverts:
Piscine et spa
- Piscine: Creusée
Eau et navigation
- eau: Cours D'eau IntérieursCanal
- Navigation de plaisance: Quai Privé
Récréatif
- Récréatif: Piscine
Vue
- Caractéristiques: Vue Sur Le CanalIntérieur De La Côte
Chauffage et climatisation
- Système de chauffage: ÉlectriqueCentral
- Système de refroidissement: ÉlectriqueAir Climatisé Central
Services publics
- Autres services publics / utilités: ÉgoutEau Municipale
Communauté
- Caractéristiques: Animaux PermisSaunaPiscineGymnase/salle D'exercices De L'association