
1 900 000 $ US
Maison de ville à vendre, 1035 Boca Cove Lane, Highland Beach, Floride 33487, États-Unis
- #MLSB26061900
- 3
- 3
200 m² (2 149 ft²)
Inscrit par Willy Bonkers Inc
Le bien Maison de ville situé à 1035 Boca Cove Lane, Highland Beach, Floride 33487, États-Unis est actuellement à vendre.Cette propriété a 3 chambres, 3 salles de bains caractéristiques.
Description
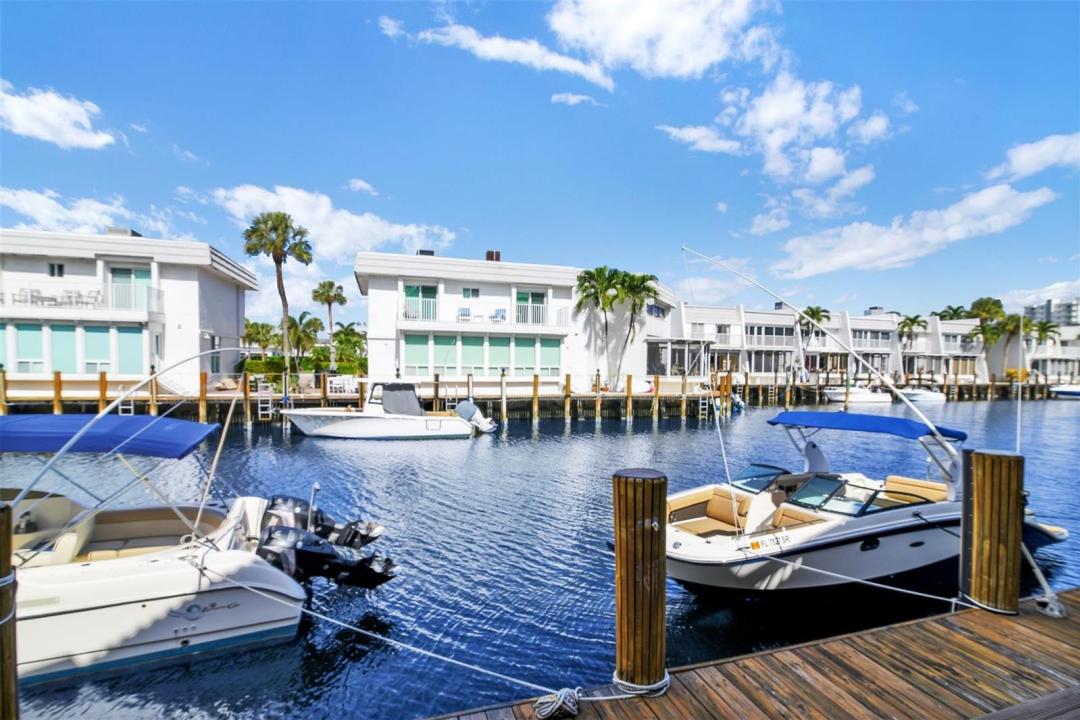
Welcome to this stunning 3-bedroom, 2.5-bathroom townhouse in Delray by the Sea, Highland Beach, FL. This two-story residence offers 2,149 square feet of finished living space, providing comfortable accommodations for modern living. As a waterfront property, this townhouse captures the essence of coastal living while maintaining convenient access to local amenities. The floor plan features three generously sized bedrooms and two and a half bathrooms, ideal for those seeking both space and functionality. With one garage stall included, parking and storage needs are easily accommodated. Located within the established Delray by the Sea community, this townhouse represents an excellent opportunity to own waterfront property in Highland Beach.
Lieu
1035 Boca Cove Lane, Highland Beach, Floride 33487, États-Unis
Caractéristiques de la propriété
Propriété
- Superficie du bien:
200 m² (2 149 ft²) - Type: Non Meublé
- Caractéristiques: Garde-mangerGaragePatioGarde-robe Walk-in
- Lieu: Accès À La PlageAccès À L'océanBord De L'eau
Parcelle/Terrain
- Superficie du terrain/lot:
175 m² (1 882 ft²) - Bord de l'eau: 12 m
- Description du terrain: Clôturé
Construction
- Année de construction: 1987
- Style: ModerneModerne
- Type de toit: Toit En Berceau
- État: RénovéRénové
- Construction: Blocs De Béton
Stationnement/Garage
- Description du stationnement: Dans La RueStationnement Pour Les Invités
- Description du garage: Garage AttachéOuvre-porte De Garage Automatique
Chambres
- Chambres: 3
Salles de bains
- Nombre total de salles de bain: 3
- Salle de bain complète: 2
- Demi-bains: 1
Autres pièces
- Types de pièces: Salle À Manger Formelle
- Description de la cuisine: Îlot
- Appareils électroménagers: CongélateurChauffe-eau ÉlectriqueLaveuseCuisinièreMicroondesFour - MuralRéfrigérateurFour - Auto-nettoyantBroyeur De DéchetsSécheuseMachine À GlaçonsLave-vaisselle
Caractéristiques intérieures
- Fenêtres: Stores
- Planchers: Tuile
- Moulures / boiseries: Armoires
- Bar: Bar
Caractéristiques extérieures
- Espaces extérieurs: Patio
- Espaces de stationnement couverts: 1
Piscine et spa
- Piscine: Piscine Privée
Eau et navigation
- eau: Mur De Protection Du LittoralCanal
- Navigation de plaisance: NavigableQuai À BateauQuai Privé
Récréatif
- Récréatif: Accès Non Restreint À L'eau SaléeBarbecue
Vue
- Caractéristiques: Vue Sur Le CanalVue Sur L'eau
Chauffage et climatisation
- Système de chauffage: Central
- Système de refroidissement: Ventilateur Au PlafondAir Climatisé Central
Services publics
- Télécommunication: Câble Disponible
- Autres services publics / utilités: ÉgoutPublicÉgout Hors SiteÉgout Municipal
Communauté
- Caractéristiques: Salle D'exercicesCentre CommunautaireAnimaux PermisPiscineSalle De BillardCommunauté ClôturéeGymnase/salle D'exercices De L'associationPiscine Chauffée
Informations sur les établissements scolaires
- École Secondaire: Boca Raton Community
- École Intermédiaire: Boca Raton Community
- École Primaire: J. C. Mitchell