
1 890 000 $ US
Maison unifamiliale à vendre, 10381 NW 67th Ter, Doral, Floride 33178, États-Unis
- #MLSA12076535
- 5
- 4
379 m² (4 078 ft²)
Inscrit par YV Empire Capital LLC
Le bien Maison Unifamiliale situé à 10381 NW 67th Ter, Doral, Floride 33178, États-Unis est actuellement à vendre.Cette propriété a 5 chambres, 4 salles de bains caractéristiques.
Description
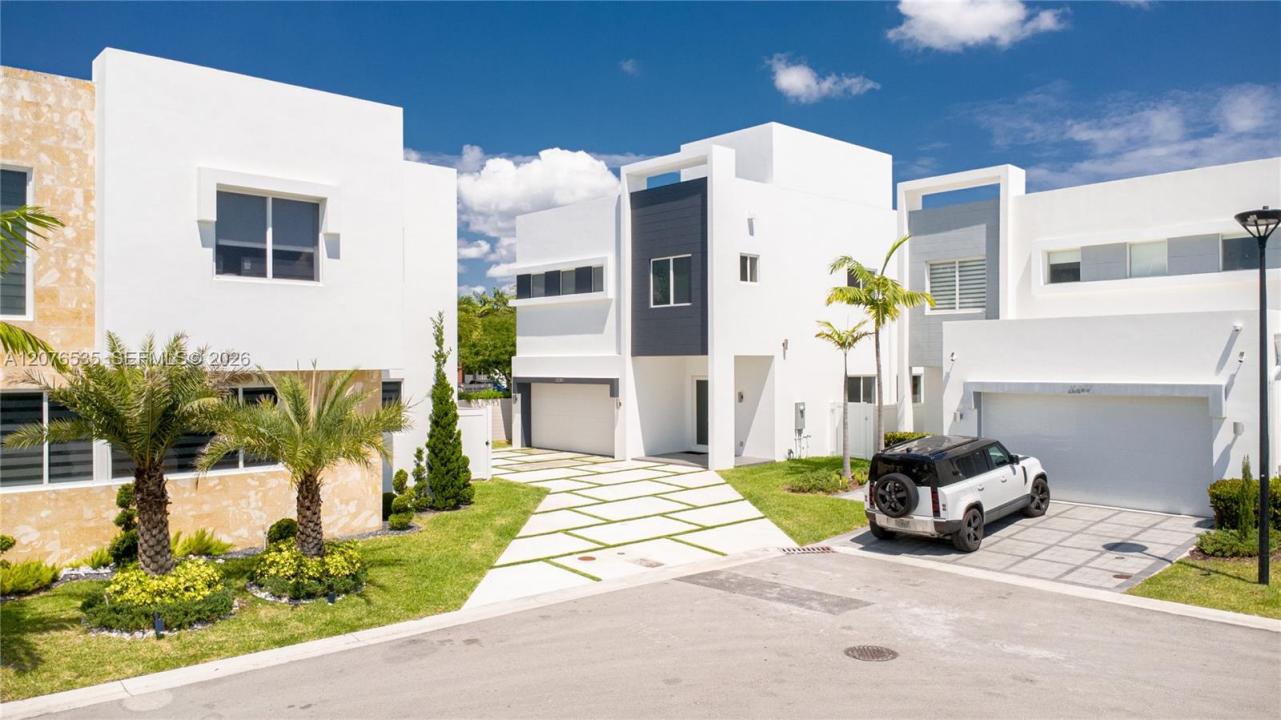
Brand-new luxury residence in **ICON Estates, the newly rebranded community formerly known as Neovita**, now recognized as one of Doral’s most prestigious and luxurious gated communities. ICON Estates offers an elevated residential experience with beautifully landscaped streets and common areas, enhanced by elegant nighttime lighting that creates a sophisticated ambiance throughout the community.
This stunning contemporary home features **5 bedrooms and 4 full bathrooms**, including a desirable first-floor guest suite with a private bath. The bright, open-concept design showcases soaring ceilings, elegant modern finishes, and seamless indoor-outdoor living. The expansive terrace overlooking the pool is ideal for entertaining, with generous space for a summer kitchen, lounge, and outdoor dining area.
The spacious driveway accommodates up to **6 vehicles**, in addition to a **2-car garage**. Residents enjoy resort-style amenities including a clubhouse, fitness center, swimming pool, jacuzzi, children’s playroom, and beautifully maintained common areas.
Ideally located near top-rated schools, major highways, shopping, dining, and Miami International Airport. **A rare opportunity to own a brand-new luxury home in ICON Estates, one of Doral’s premier residential communities.
Lieu
10381 NW 67th Ter, Doral, Floride 33178, États-Unis
Caractéristiques de la propriété
Propriété
- Superficie du bien:
379 m² (4 078 ft²) - Caractéristiques: Salle De LavageGaragePatioLoftEntrée PrivéeÉclairage ExtérieurEspace De Remisage
Parcelle/Terrain
- Superficie du terrain/lot:
420 m² (4 517 ft²) - Description du terrain: Clôturé
Construction
- Année de construction: 2026
- Style: 3 ÉtagesModerneModerne
- Toiture: Béton
- État: Construction Neuve
- Construction: Blocs De BétonBrique
Stationnement/Garage
- Description du stationnement: Stationnement Pour Les Invités
- Description du garage: Ouvre-porte De Garage Automatique
Chambres
- Chambres: 5
Salles de bains
- Nombre total de salles de bain: 4
- Salle de bain complète: 4
- Détails: Miroirs Sur Mesure
Autres pièces
- Types de pièces: Hall D'entréeSalle À Manger Formelle
- Description de la cuisine: Îlot
- Appareils électroménagers: Chauffe-eau ÉlectriqueLaveuseCuisinièreMicroondesRéfrigérateurBroyeur De DéchetsSécheuseLave-vaisselle
Caractéristiques intérieures
- Fenêtres: Stores
- Planchers: TuileBoisBéton
- Moulures / boiseries: Armoires
Caractéristiques extérieures
- Espaces extérieurs: Patio
- Espaces de stationnement couverts:
Piscine et spa
- Piscine: Hors TerreBéton
Récréatif
- Récréatif: PiscineBarbecue
Sécurité
- Caractéristiques: Extincteurs D'incendieAlarme D'incendiePatrouille De SécuritéDétecteur De Fumée
Vue
- Caractéristiques: Jardin
Chauffage et climatisation
- Système de chauffage: Électrique
- Système de refroidissement: Électrique
Services publics
- Autres services publics / utilités: Égout MunicipalEau Municipale
Communauté
- Caractéristiques: Salle D'exercicesCentre CommunautaireAnimaux PermisSpaSaunaPiscineCommunauté Clôturée
Informations sur les établissements scolaires
- École Secondaire: Ronald W. Reagan
- École Intermédiaire: Dr Rolando Espinosa
- École Primaire: Dr Rolando Espinosa