
13 000 $ US
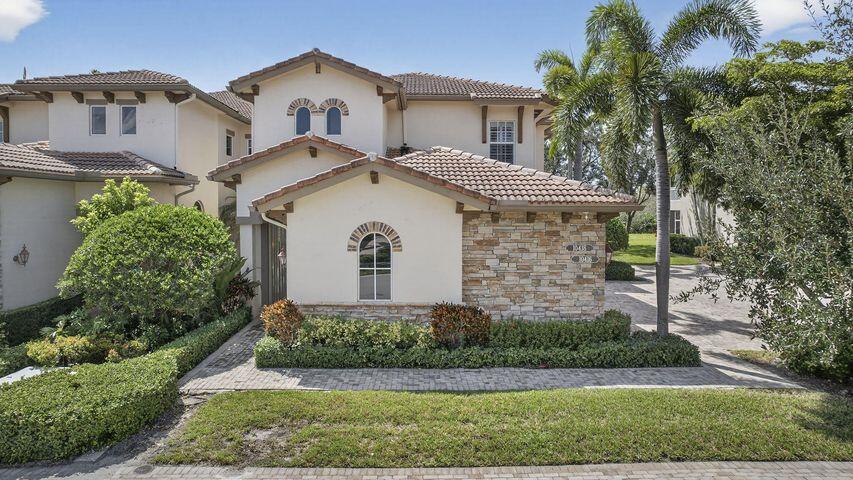
Appartement à louer, 10418 Orchid Reserve Drive 13d, West Palm Beach, Floride 33412, États-Unis
- #MLSR11142907
- 3
- 4
259 m² (2 793 ft²)
Inscrit par Keller Williams Realty/P B
Le bien Appartement situé à 10418 Orchid Reserve Drive 13d, West Palm Beach, Floride 33412, États-Unis est actuellement à louer.Cette propriété a 3 chambres, 4 salles de bains caractéristiques.
Description
AVAILABLE for 2027 SEASON and 2026 OFF SEASON Rental (longer term available): Experience refined living in this tastefully designed spacious corner unit condo with 3 bedrooms, all bathrooms en suite, plus a half bath. This second story retreat offers the ease of a private elevator, a two car garage, spacious open floor plan, a layout pefect for both comfort and entertaining filled with natural sunlight. The expansive screened-in porch creates the ideal setting for indoor-outdoor living. Inside, you'll find IMPACT GLASS windows and doors , RICH WOOD FLOORING, luxurious DESIGNER touches, featuring elegant wallpaper, CUSTOM built ins, and classic PLANTATION SHUTTERS. The kitchen features classic white cabinets, host to a 2023 Bosch Dishwasher, and stainless steel appliances. click More BRAND NEW Lennox AC, WASHER & DRYER, and carefully curated finishes ensure style meets functionality. Offered furnished - whether you are looking for a seasonal getaway or a year round retreat, this lovely condo will not disappoint. The Orchid Reserve community also offers a pool and clubhouse to it's residents. In addition, this condo is located at The Club at Ibis, a gated community that has 3 Jack Nicklaus Golf Courses, Tennis , Pickleball, 5 restaurants, and over 90,000 sq ft clubhouse, fitness, spa and so many more amenities. With timeless sophistication this residence makes easy living truly effortless. A "Tennis Membership" is available with applicable transfer fee ($975) during occupancy.
Lieu
10418 Orchid Reserve Drive 13d, West Palm Beach, Floride 33412, États-Unis
Caractéristiques de la propriété
Propriété
- Superficie du bien:
259 m² (2 793 ft²) - Type: Meublé
- Caractéristiques: Salle De LavageGarageBalcon Avec MoustiquaireAscenseurChambres SéparéesEntrée Privée
Construction
- Année de construction: 2006
Stationnement/Garage
- Description du stationnement: Stationnement Pour Les Invités
- Description du garage: Garage AttachéOuvre-porte De Garage Automatique
Chambres
- Chambres: 3
Salles de bains
- Nombre total de salles de bain: 4
- Salle de bain complète: 3
- Demi-bains: 1
Autres pièces
- Types de pièces: Salle De Détente/Salle De Lecture/bureauHall D'entréeSalle De Lavage
- Description de la cuisine: Îlot
- Appareils électroménagers: LaveuseMicroondesRéfrigérateurSécheuseLave-vaisselle
Caractéristiques intérieures
- Planchers: BoisTuile En CéramiqueTapis
- Plafond: Plafonds Surélevés
- Bar: Bar
Piscine et spa
- Piscine: Piscine Privée
Récréatif
- Récréatif: Terrain De Tennis
Sécurité
- Caractéristiques: Patrouille De SécuritéSystème De Sécurité PropreDétecteur De Fumée
Chauffage et climatisation
- Système de chauffage: Central
- Système de refroidissement: Air Climatisé Central
Communauté
- Caractéristiques: Communauté Gardée Par Un Agent De SécuritéSalle D'exercicesCentre CommunautaireAscenseurPiscineAgent De Sécurité À La GuériteTerrains De TennisGymnase/salle D'exercices De L'associationBibliothèqueSentier De Jogging / Piste Cyclable
Informations sur les établissements scolaires
- École Secondaire: Seminole Ridge Community
- École Intermédiaire: Western Pines Community Middle
- École Primaire: Pierce Hammock