
4 390 000 $ US
Maison unifamiliale à vendre, 10420 SW 64th St, Miami, Floride 33173, États-Unis
- #MLSA12051639
- 5
- 4
485 m² (5 218 ft²)
Inscrit par Douglas Elliman
Le bien Maison Unifamiliale situé à 10420 SW 64th St, Miami, Floride 33173, États-Unis est actuellement à vendre.Cette propriété a 5 chambres, 4 salles de bains caractéristiques.
Description
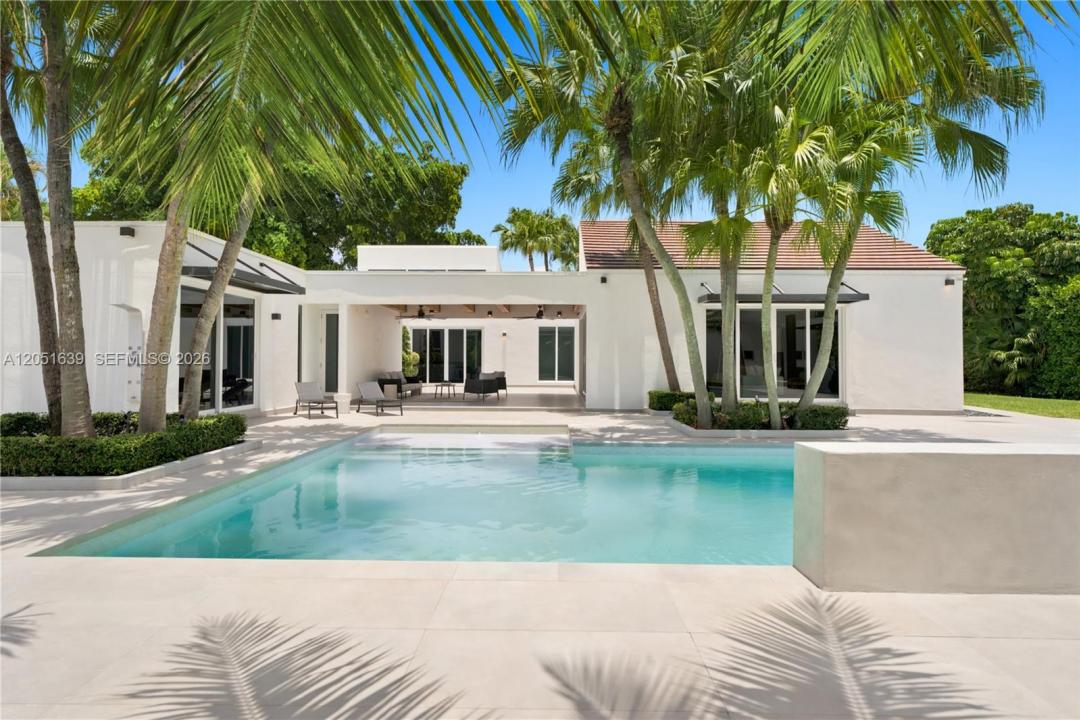
Located within the prestigious Miller Estates community, this exceptional one-acre estate embodies modern luxury, privacy, and resort-style living. Offering 5 bedrooms, 3 full bathrooms, 1 half bath, and over 5,200 square feet of thoughtfully designed living space, the residence showcases refined finishes, sophisticated design, and effortless indoor-outdoor living.
At the heart of the home, a bespoke kitchen is appointed with JennAir appliances, Taj Mahal quartzite countertops, an oversized island, illuminated glass display cabinetry, and a concealed Blum touch-to-open pantry. The primary suite is a private sanctuary featuring a spa-inspired bath with a steam room, soaking tub, hydrotherapy shower with body jets, and integrated controls for the pool lighting and waterfall.
The outdoor experience is equally compelling, featuring a resort-style pool with waterfall, an outdoor kitchen, private pickleball court, mature fruit trees, and expansive entertaining areas surrounded by lush landscaping. A detached loft offers a rare opportunity to create a guest house, wellness studio, executive office, or bespoke flex space tailored to your lifestyle.
An exceptional offering where timeless design, premium craftsmanship, and an unparalleled lifestyle converge in one of Kendall's most coveted estate communities.
Lieu
10420 SW 64th St, Miami, Floride 33173, États-Unis
Caractéristiques de la propriété
Propriété
- Superficie du bien:
485 m² (5 218 ft²) - Caractéristiques: Garde-mangerSalle De LavageGaragePatioLoftEntrée PrivéeÉclairage ExtérieurGarde-robe Walk-inFoyer
Parcelle/Terrain
- Superficie du terrain/lot:
4 209 m² (45 302 ft²) - Description du terrain: Clôturé
Construction
- Année de construction: 1981
- Style: ModerneModerne
- Toiture: BétonTuile Plate
- État: Rénové
- Construction: Blocs De Béton
Stationnement/Garage
- Description du garage: Ouvre-porte De Garage Automatique
Chambres
- Chambres: 5
Salles de bains
- Nombre total de salles de bain: 4
- Salle de bain complète: 3
- Demi-bains: 1
- Détails: Miroirs Sur Mesure
Autres pièces
- Types de pièces: Hall D'entrée
- Description de la cuisine: Îlot
- Appareils électroménagers: LaveuseMicroondesFour - MuralRéfrigérateurBroyeur De DéchetsSécheuseLave-vaisselle
Caractéristiques intérieures
- Planchers: Tuile
- Plafond: Plafonds Voûtés
Caractéristiques extérieures
- Espaces extérieurs: Patio
- Entrée privée: Entrée - Circulaire
- Espaces de stationnement couverts:
Piscine et spa
- Piscine: CreuséeDouche Extérieure
Récréatif
- Récréatif: Terrain De TennisSpaPiscineGrill Encastré
Sécurité
- Caractéristiques: Extincteurs D'incendie
Vue
- Caractéristiques: Vue Sur La PiscineJardin
Chauffage et climatisation
- Système de chauffage: Central
- Système de refroidissement: Ventilateur Au PlafondÉlectriqueAir Climatisé Central
Services publics
- Autres services publics / utilités: Égout MunicipalEau Municipale
Communauté
Informations sur les établissements scolaires
- École Intermédiaire: Glades
- École Primaire: Snapper Creek