
429 000 $ US
Maison unifamiliale à vendre, 1042 SW Janette Avenue, Port St. Lucie, Floride 34953, États-Unis
- #MLSR11101894
- 4
- 3
186 m² (2 000 ft²)
Inscrit par Signature Int'l Premier Properties
Le bien Maison Unifamiliale situé à 1042 SW Janette Avenue, Port St. Lucie, Floride 34953, États-Unis est actuellement à vendre.Cette propriété a 4 chambres, 3 salles de bains caractéristiques.
Description
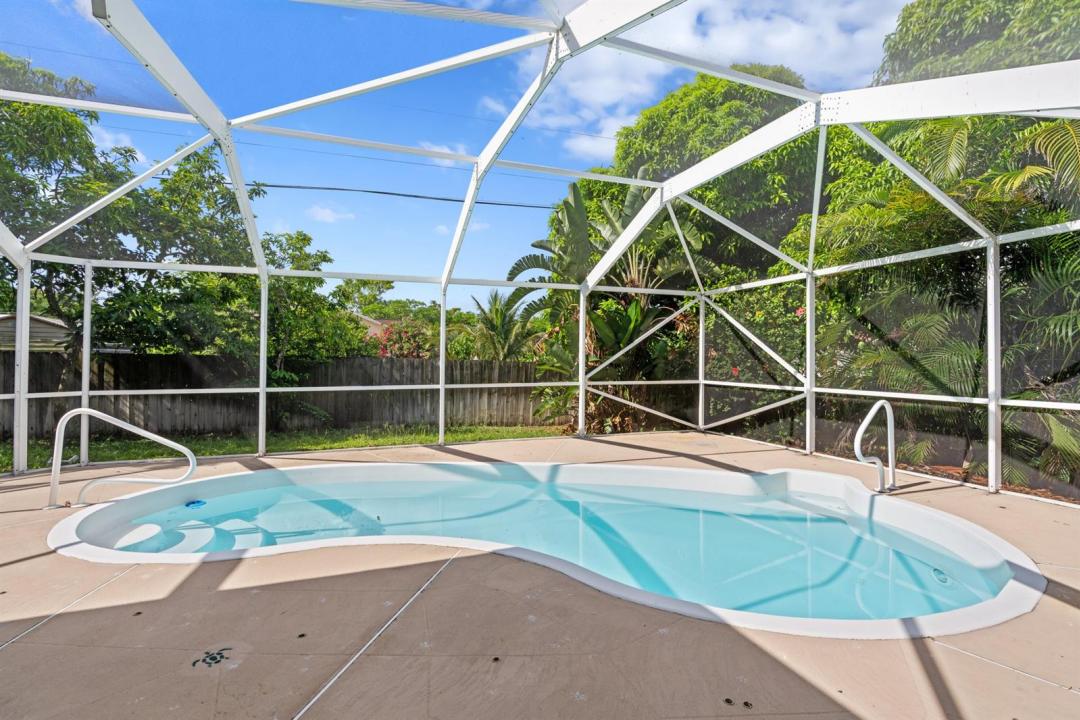
Welcome to your dream home! This 4-bedroom, 3-bathroom residence offers 2,000 square feet of light-filled living space and sits on a rare and expansive quarter-acre corner lot. With a new roof, new A/C, and new underground PVC plumbing, peace of mind comes standard. Step inside and be immediately impressed by the spacious, open floor plan with direct views of the sparkling inground heated saltwater pool and lush backyard. Soaring natural light floods every room, while the split-bedroom layout ensures privacy and comfort for the whole family. The huge screened-in patio is ideal for entertaining year-round, with an additional side yard offering space for play, pets, or a garden oasis. Whether hosting a summer BBQ or enjoying a quiet evening by the pool, this home delivers it all. Other highlights include a 2-car garage, an extended driveway, and a location just minutes from major highways, shopping, dining, and all that Port Saint Lucie has to offer. Don't miss this rare opportunity to own a move-in-ready home with modern upgrades, generous space, and unbeatable curb appeal. Schedule your private tour today!
Lieu
1042 SW Janette Avenue, Port St. Lucie, Floride 34953, États-Unis
Caractéristiques de la propriété
Propriété
- Superficie du bien:
186 m² (2 000 ft²) - Type: Non Meublé
- Caractéristiques: Garde-mangerSalle De LavageGaragePatioChambres SéparéesRaccordement Pour La LaveuseGarde-robe Walk-in
Parcelle/Terrain
- Superficie du terrain/lot:
1 052 m² (11 326 ft²) - Description du terrain: ClôturéTerrain D'angleTrottoir
Construction
- Année de construction: 2004
- Style: Maison À Paliers MultiplesAppartement Rez De Jardin
- Toiture: ComposéBardeaux D'asphalteBardeau
- Construction: Construction Stuc Et Blocs De BétonBlocs De Béton
Stationnement/Garage
- Description du stationnement: Dans La RueStationnement Couvert
- Description du garage: Garage AttachéOuvre-porte De Garage Automatique
Chambres
- Chambres: 4
Salles de bains
- Nombre total de salles de bain: 3
- Salle de bain complète: 3
Caractéristiques intérieures
- Fenêtres: RideauxStores
- Planchers: Tapis
Caractéristiques extérieures
- Espaces extérieurs: Patio
- Espaces de stationnement couverts:
Piscine et spa
- Piscine: ChaufféePiscine Privée
Récréatif
- Récréatif: Piscine
Sécurité
- Caractéristiques: Détecteur De Fumée
Vue
- Caractéristiques: Vue Sur La Piscine
Chauffage et climatisation
- Système de chauffage: Central
- Système de refroidissement: Air Climatisé Central
Services publics
- Autres services publics / utilités: ÉgoutPublicÉgout Hors SiteÉgout Municipal
Communauté
- Caractéristiques: Animaux PermisPiscine
Informations sur les établissements scolaires
- École Secondaire: St Lucie West Centennial
- École Intermédiaire: Manatee
- École Primaire: Windmill Point