
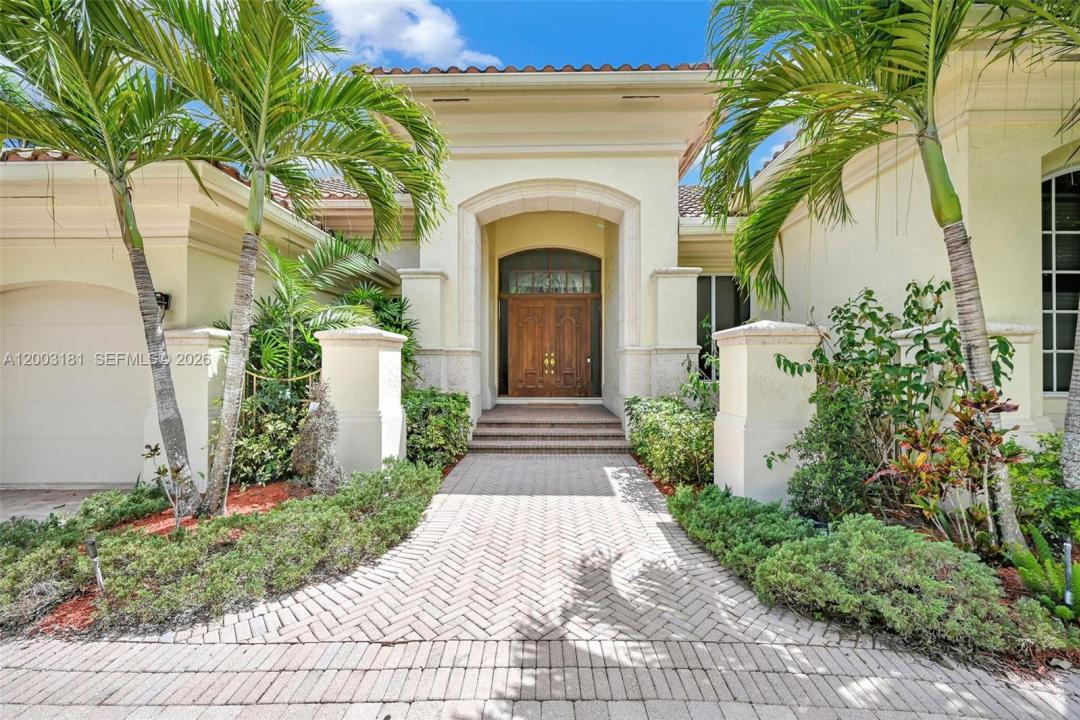
1 700 000 $ US
Maison unifamiliale à vendre, 10430 Kestrel St, Plantation, Floride 33324, États-Unis
- #MLSA12003181
- 4
- 4
335 m² (3 610 ft²)
Inscrit par Dorado Realty, LLC
Le bien Maison Unifamiliale situé à 10430 Kestrel St, Plantation, Floride 33324, États-Unis est actuellement à vendre.Cette propriété a 4 chambres, 4 salles de bains caractéristiques.
Description
One-story waterfront residence in the guard-gated community of Hawk’s Landing offering rare dual views with a protected preserve and linear park in front and wide canal views in the rear. This award-winning model features an open layout with vaulted ceilings, formal dining, office or den, fireplace, and abundant natural light. Interior highlights include a renovated kitchen, mahogany doors, travertine flooring, and a light, bright floor plan designed for both everyday living and entertaining. Major updates include a 6 year NEWER ROOF, 6-ton AC system, newer water heater, and high-end washer and dryer, providing move-in ready peace of mind.
Outdoor living is a focal point with a resurfaced pool, luxurious gazebo, and expansive water views from multiple areas of the home. Impact windows and shutters offer added security and efficiency.
Hawk’s Landing is a 24-hour guard-gated community with on-site staff, lush landscaping, lakes, and a recently renovated 15,000 square foot clubhouse with resort-style amenities.
Lieu
10430 Kestrel St, Plantation, Floride 33324, États-Unis
Caractéristiques de la propriété
Propriété
- Superficie du bien:
335 m² (3 610 ft²) - Caractéristiques: GarageTerrasseEntrée PrivéeÉclairage ExtérieurGarde-robe Walk-inFoyer
- Lieu: Bord De L'eau
Parcelle/Terrain
- Superficie du terrain/lot:
1 232 m² (13 259 ft²) - Bord de l'eau: 30 m
Construction
- Année de construction: 1997
- Type de toit: Toit En Berceau
- Construction: Blocs De Béton
Stationnement/Garage
- Description du garage: Garage AttachéOuvre-porte De Garage Automatique
Chambres
- Chambres: 4
Salles de bains
- Nombre total de salles de bain: 4
- Salle de bain complète: 3
- Demi-bains: 1
Autres pièces
- Types de pièces: Salle FamilialeHall D'entrée
- Description de la cuisine: Îlot
- Appareils électroménagers: LaveuseCuisinièreMicroondesFour - MuralRéfrigérateurBroyeur De DéchetsSécheuseLave-vaisselle
Caractéristiques intérieures
- Fenêtres: RideauxBaie Vitrée
- Planchers: TuileVinyle
- Plafond: Plafonds Voûtés
- Bar: Bar
- Description du foyer: Décorative
Caractéristiques extérieures
- Espaces extérieurs: Terrasse
- Entrée privée: Entrée - Circulaire
- Espaces de stationnement couverts:
Piscine et spa
- Spa: Creusé
Récréatif
- Récréatif: PiscineGrill Encastré
Vue
- Caractéristiques: Vue Sur Le Canal
Chauffage et climatisation
- Système de chauffage: Central
- Système de refroidissement: Air Climatisé Central
Services publics
- Autres services publics / utilités: Égout MunicipalEau Municipale
Communauté
- Caractéristiques: Salle D'exercicesCentre CommunautaireAnimaux PermisSpaPiscineTerrains De Tennis
Informations sur les établissements scolaires
- École Secondaire: S Plantation
- École Intermédiaire: Seminole
- École Primaire: Tropical