
914 875 $ US
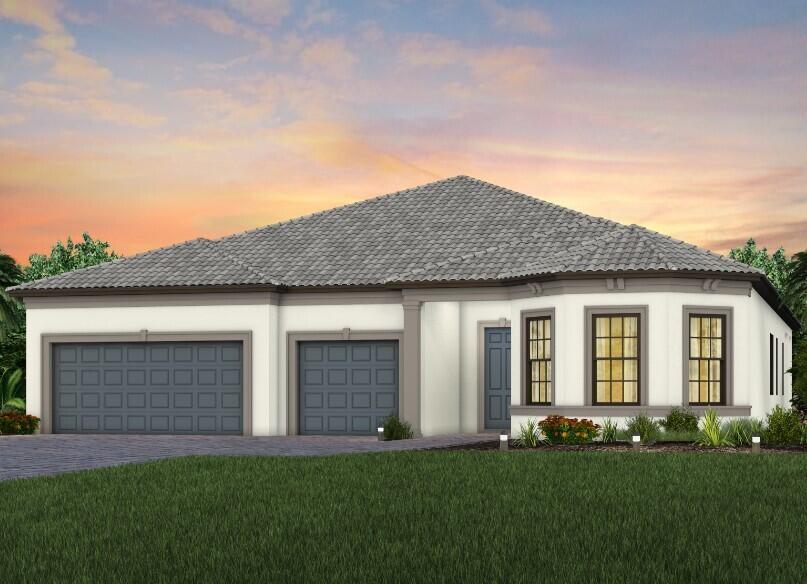
Maison unifamiliale à vendre, 10441 SW HIGHPOINTE Drive 260 Renown, Stuart, Floride 34997, États-Unis
- #MLSB26073531
- 3
- 4
266 m² (2 860 ft²)
Inscrit par Pulte Realty Inc
Le bien Maison Unifamiliale situé à 10441 SW HIGHPOINTE Drive 260 Renown, Stuart, Floride 34997, États-Unis est actuellement à vendre.Cette propriété a 3 chambres, 4 salles de bains caractéristiques.
Description
UNDER CONSTRUCTION: Estate Living at it's finest is here. World class amenity center will make you feel like you are living in a resort. Step inside your Renown home and delight at the on-trend design finishes selected. From the luxury vinyl plank flooring flowing through the home to your built in kitchen with welcoming island flowing into the Gathering room, this home fits just about every lifestyle. Three spacious bedrooms all with en-suite baths and a private den/flex space. Open the pocketing zero corner slider doors and relax or entertain on your covered lanai with premier eastern exposure lake view. Act now to lock in your new home and take advantage of Special Builder Financing for Quick move in homes. Highpointe is selling fast - come see why!
Lieu
10441 SW HIGHPOINTE Drive 260 Renown, Stuart, Floride 34997, États-Unis
Caractéristiques de la propriété
Propriété
- Superficie du bien:
266 m² (2 860 ft²) - Caractéristiques: Garde-mangerGaragePatioChambres SéparéesEspace De RemisageGarde-robe Walk-in
- Lieu: Bord De L'eau
Parcelle/Terrain
- Superficie du terrain/lot:
844 m² (9 089 ft²)
Construction
- Année de construction: 2026
- Toiture: Tuile
- État: En Chantier
- Construction: Construction Stuc Et Blocs De Béton
Stationnement/Garage
- Description du garage: Garage AttachéOuvre-porte De Garage Automatique
Chambres
- Chambres: 3
Salles de bains
- Nombre total de salles de bain: 4
- Salle de bain complète: 3
- Demi-bains: 1
Autres pièces
- Types de pièces: Salle De Détente/Salle De Lecture/bureauHall D'entrée
- Description de la cuisine: Îlot
- Appareils électroménagers: LaveuseMicroondesFour - MuralRéfrigérateurFour - Auto-nettoyantBroyeur De DéchetsSécheuseLave-vaisselle
Caractéristiques intérieures
- Planchers: TuileVinyle
- Plafond: Plafonds Surélevés
Caractéristiques extérieures
- Espaces extérieurs: Patio
- Espaces de stationnement couverts:
Piscine et spa
- Piscine: Piscine Privée
Chauffage et climatisation
- Système de chauffage: Central
- Système de refroidissement: Air Climatisé Central
Services publics
- Autres services publics / utilités: ÉgoutPublicServices Publics EnfouisÉgout Municipal
Communauté
- Caractéristiques: Salle D'exercicesCentre CommunautaireAnimaux PermisPiscineCommunauté ClôturéeGymnase/salle D'exercices De L'association
Informations sur les établissements scolaires
- École Secondaire: South Fork
- École Intermédiaire: Dr. David L. Anderson
- École Primaire: Crystal Lake