
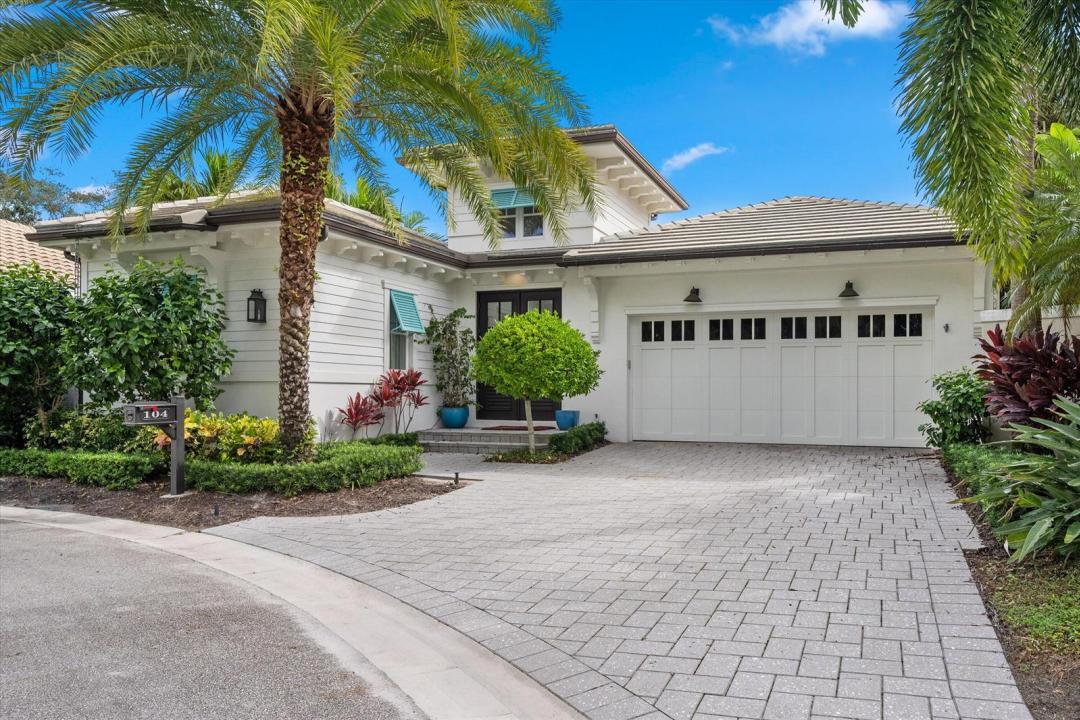
2 395 000 $ US
Maison unifamiliale à vendre, 104 Lanitee Circle, Jupiter, Floride 33458, États-Unis
- #MLSB26072304
- 4
- 5
260 m² (2 796 ft²)
Inscrit par Nicklaus Vance
Le bien Maison Unifamiliale situé à 104 Lanitee Circle, Jupiter, Floride 33458, États-Unis est actuellement à vendre.Cette propriété a 4 chambres, 5 salles de bains caractéristiques.
Description
Discover timeless elegance and coastal charm in this exquisite 4 Bedroom/ 4.5 Bathroom residence, ready for immediate move-in within the prestigious Loxahatchee Club. Thoughtfully designed with superior craftsmanship, this home showcases custom woodwork, soaring ceilings, and floor-to-ceiling doors and windows that bathe the interiors in natural light. The spacious primary suite offers a serene retreat, featuring an oversized spa-like bath and custom finishes that create an atmosphere of refined relaxation. A private guest suite opens to a charming courtyard complete with a sparkling pool and outdoor kitchen, ideal for entertaining or enjoying peaceful moments under the Florida sun. Designed for both comfort and sophistication, the home's open floor plan seamlessly blends indoor and outdoor living. The chef's kitchen, elegant dining spaces, and inviting living areas make it perfect for gatherings large or small. Located in one of Jupiter's most sought-after gated communities, this stunning coastal home offers access to world-class golf, fine dining, and all the amenities of The Loxahatchee Club the ultimate in luxury living.
Lieu
104 Lanitee Circle, Jupiter, Floride 33458, États-Unis
Caractéristiques de la propriété
Propriété
- Superficie du bien:
260 m² (2 796 ft²) - Caractéristiques: Garde-mangerSalle De LavageGarageCourPatioChambres SéparéesEntrée PrivéeGarde-robe Walk-in
Parcelle/Terrain
- Superficie du terrain/lot:
369 m² (3 972 ft²)
Construction
- Année de construction: 2019
- Toiture: TuileBéton
- Construction: Construction Stuc Et Blocs De Béton
- extérieur: Stucco
Stationnement/Garage
- Description du garage: Garage AttachéOuvre-porte De Garage Automatique
Chambres
- Chambres: 4
Salles de bains
- Nombre total de salles de bain: 5
- Salle de bain complète: 4
- Demi-bains: 1
- Détails: Miroirs Sur Mesure
Autres pièces
- Types de pièces: Salle De Détente/Salle De Lecture/bureauHall D'entréeSalle De Lavage
- Description de la cuisine: Îlot
- Appareils électroménagers: CongélateurChauffe-eau ÉlectriqueLaveuseCuisinièreMicroondesRéfrigérateurBroyeur De DéchetsSécheuseMachine À GlaçonsLave-vaisselle
Caractéristiques intérieures
- Doors: Porte Française
- Fenêtres: RideauxStores
- Planchers: TuileVinyleTapisMarbre
- Plafond: Plafonds Surélevés
- Moulures / boiseries: Armoires
Caractéristiques extérieures
- Espaces extérieurs: PatioCour
- Espaces de stationnement couverts:
Piscine et spa
- Piscine: ChaufféePiscine PrivéeDouche ExtérieureGunite
- Spa: ChaufféCreusé
Récréatif
- Récréatif: SpaPiscineBarbecueGrill Encastré
Sécurité
- Caractéristiques: Patrouille De SécuritéSystème De Sécurité PropreDétecteur De Fumée
Vue
- Caractéristiques: Vue Sur La Piscine
Chauffage et climatisation
- Système de chauffage: ÉlectriqueCentral
- Système de refroidissement: Ventilateur Au PlafondÉlectriqueAir Climatisé Central
Services publics
- Télécommunication: Câble Disponible
- Autres services publics / utilités: Gaz NaturelÉgoutPublicÉgout Hors SiteÉgout Municipal
Communauté
- Caractéristiques: Centre CommunautairePiscineAgent De Sécurité À La GuériteTerrains De TennisCommunauté Gardée Par Un Agent De SécuritéSalle D'exercicesTerrain De GolfAnimaux PermisVert De PratiqueGymnase/salle D'exercices De L'associationBarbecue De L'associationSentier De Jogging / Piste Cyclable
Informations sur les établissements scolaires
- École Secondaire: Jupiter
- École Intermédiaire: Independence
- École Primaire: Jerry Thomas