
10 500 $ US
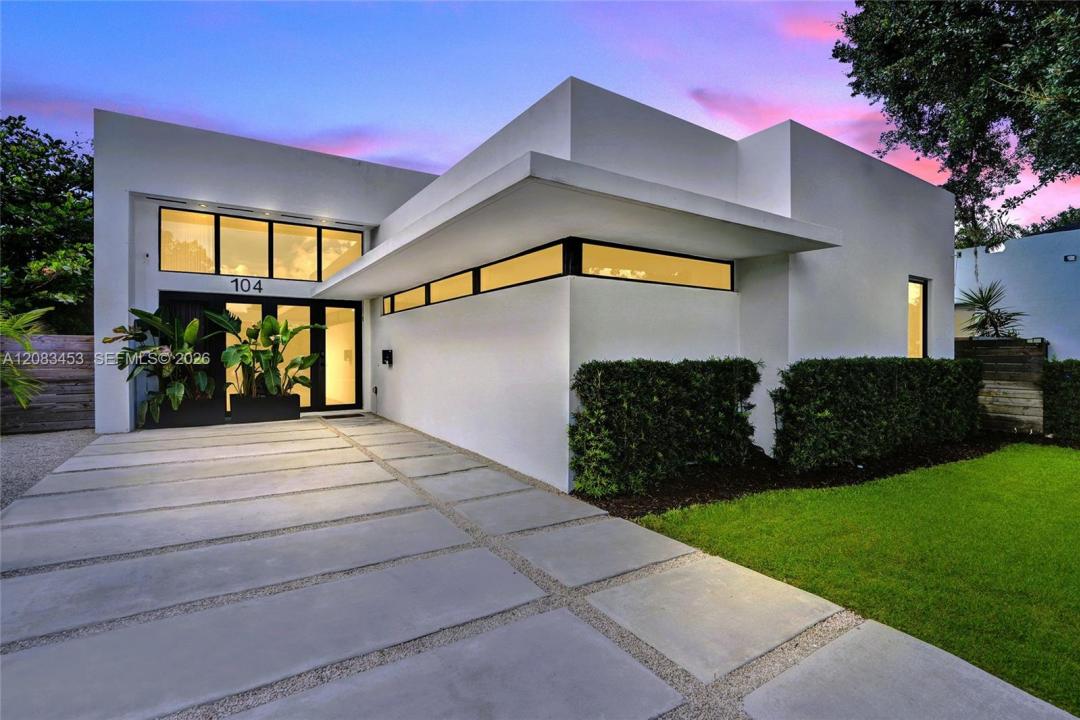
Maison unifamiliale à louer, 104 NW 47th Ter 104, Miami, Floride 33127, États-Unis
- #MLSA12083453
- 3
- 3
183 m² (1 965 ft²)
Inscrit par Coldwell Banker Realty
Le bien Maison Unifamiliale situé à 104 NW 47th Ter 104, Miami, Floride 33127, États-Unis est actuellement à louer.Cette propriété a 3 chambres, 3 salles de bains caractéristiques.
Description
Wow! STUNNING MODERN LUXURY 3BD/2.5BA single story home, built 2020, just blocks from Miami's trendy Design District, Midtown & Wynwood! Situated on one of best streets in the area, this impeccable home is an entertainer's dream! The thoughtfully designed, light, bright & airy open floor plan seamlessly blends indoor & outdoor spaces, with soaring double-height ceilings & oversized impact glass sliders that open to a totally private, lushly hedged & fenced backyard retreat with saltwater pool and astro-turf. Chef's kitchen with huge quartz island, Bosch & GE Monogram appliances, floor-to-ceiling wood cabinetry, custom bar with integrated beverage center and wine cooler. Designer touches include Buster & Punch hardware, LED & designer lighting and Somfy luxury automated drapes. A true SMART HOME with app-controlled lighting, thermostat, door lock and washer/dryer, plus whole-home water softener & hurricane impact windows/doors throughout. Spa-like baths feature Grohe fixtures; wide-plank oak floors run throughout. Extras include a pool baby gate, bistro lighting, mature landscaping for privacy and bike/storage shed. Long driveway with ample guest parking on a quiet, sidewalk-lined street, yet just minutes to the vibrant Miami life, including Brickell, Downtown, the beaches, highways & airport, this exquisitely designed modern home offers the perfect blend of sophistication, comfort & smart living. Rent includes pool and lawn care. Two pets okay, under 60 pounds. Avail Nov 1st!
Lieu
104 NW 47th Ter 104, Miami, Floride 33127, États-Unis
Caractéristiques de la propriété
Propriété
- Superficie du bien:
183 m² (1 965 ft²) - Type: Non Meublé
- Caractéristiques: Garde-mangerPatioGarde-robe Walk-in
Parcelle/Terrain
- Superficie du terrain/lot:
465 m² (5 000 ft²) - Description du terrain: Clôturé
Construction
- Année de construction: 2020
- Toiture: Tuile Plate
- Type de toit: Plat
- Construction: Construction Stuc Et Blocs De Béton
Stationnement/Garage
- Description du stationnement: Dans La Rue
Chambres
- Chambres: 3
Salles de bains
- Nombre total de salles de bain: 3
- Salle de bain complète: 2
- Demi-bains: 1
Autres pièces
- Types de pièces: Hall D'entrée
- Description de la cuisine: Îlot
- Appareils électroménagers: Chauffe-eau ÉlectriqueLaveuseCuisinièreMicroondesFour - MuralRéfrigérateurFour - Auto-nettoyantSécheusePurificateur D'eauAdoucisseur D'eauMachine À GlaçonsLave-vaisselle
Caractéristiques intérieures
- Fenêtres: RideauxStores
- Planchers: Bois
- Plafond: Plafonds Surélevés
- Bar: Bar
Caractéristiques extérieures
- Espaces extérieurs: Patio
- Espaces de stationnement couverts:
Piscine et spa
- Piscine: Piscine Privée
Récréatif
- Récréatif: Piscine
Sécurité
- Caractéristiques: Détecteur De Fumée
Vue
- Caractéristiques: Vue Sur La Piscine
Chauffage et climatisation
- Système de chauffage: ÉlectriqueCentral
- Système de refroidissement: Ventilateur Au PlafondÉlectrique
Services publics
- Autres services publics / utilités: ÉgoutEau Municipale
Communauté
- Caractéristiques: Animaux Permis