
399 500 $ US
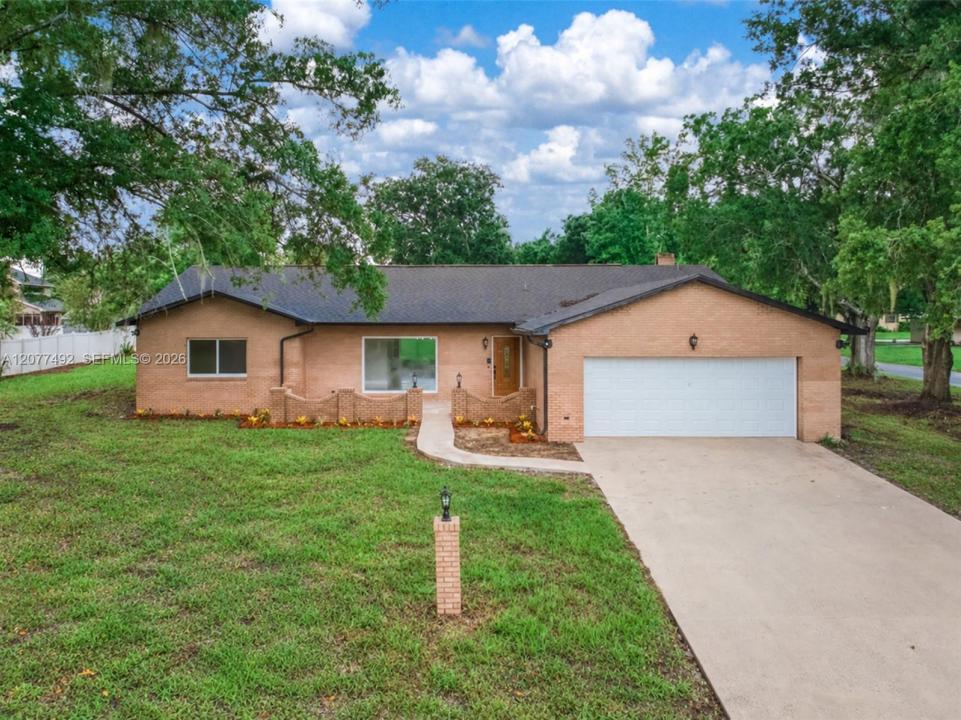
Maison unifamiliale à vendre, 1050 knollwood Cir, Floride 33873, États-Unis
- #MLSA12077492
- 3
- 2
246 m² (2 643 ft²)
Inscrit par LPT Realty, LLC
Le bien Maison Unifamiliale situé à 1050 knollwood Cir, Floride 33873, États-Unis est actuellement à vendre.Cette propriété a 3 chambres, 2 salles de bains caractéristiques.
Description
SPACE, STYLE, AND NO HOA! This beautifully remodeled, move-in-ready home offers approximately 2,643 square feet of living area and nearly 4,000 total square feet under roof, all situated on an oversized 0.32-acre corner lot. The flexible single-story layout includes three bedrooms plus an additional finished room currently used as a fourth bedroom, home office, or private guest space.
Inside, the open-concept design showcases oversized marble-look tile, modern lighting, abundant natural light, and an impressive kitchen featuring rich wood cabinetry, stainless-steel appliances, extensive counter space, and an oversized island with generous seating and storage. The spacious primary suite offers two closets, direct access to the screened lanai, and a spa-inspired bathroom with a frameless glass shower and designer tile.
A separate Florida room provides exceptional entertaining space with a built-in wet bar, sink, cabinetry, and a fully functional wood-burning fireplace. Additional highlights include a remodeled guest bathroom, dedicated laundry room, attached two-car garage, expansive screened lanai, public utilities, and no HOA. Conveniently located near downtown Wauchula, schools, shopping, and dining. USDA financing may be available to qualified buyers. Schedule your private showing today!
Lieu
1050 knollwood Cir, Floride 33873, États-Unis
Caractéristiques de la propriété
Propriété
- Superficie du bien:
246 m² (2 643 ft²) - Caractéristiques: Porche Avec MoustiquaireGarageEntrée PrivéeÉclairage ExtérieurGarde-robe Walk-inFoyer
Construction
- Année de construction: 1976
- Toiture: Bardeau
- Construction: Charpente
Chambres
- Chambres: 3
Salles de bains
- Nombre total de salles de bain: 2
- Salle de bain complète: 2
Caractéristiques intérieures
- Planchers: Tuile En Céramique
- Plafond: Plafonds Voûtés
- Bar: Bar Avec Évier
Caractéristiques extérieures
- Espaces extérieurs: Porche Avec Moustiquaire
- Espaces de stationnement couverts:
Chauffage et climatisation
- Système de chauffage: Central
- Système de refroidissement: Ventilateur Au PlafondAir Climatisé Central
Services publics
- Autres services publics / utilités: Égout MunicipalEau Municipale