
749 500 $ US
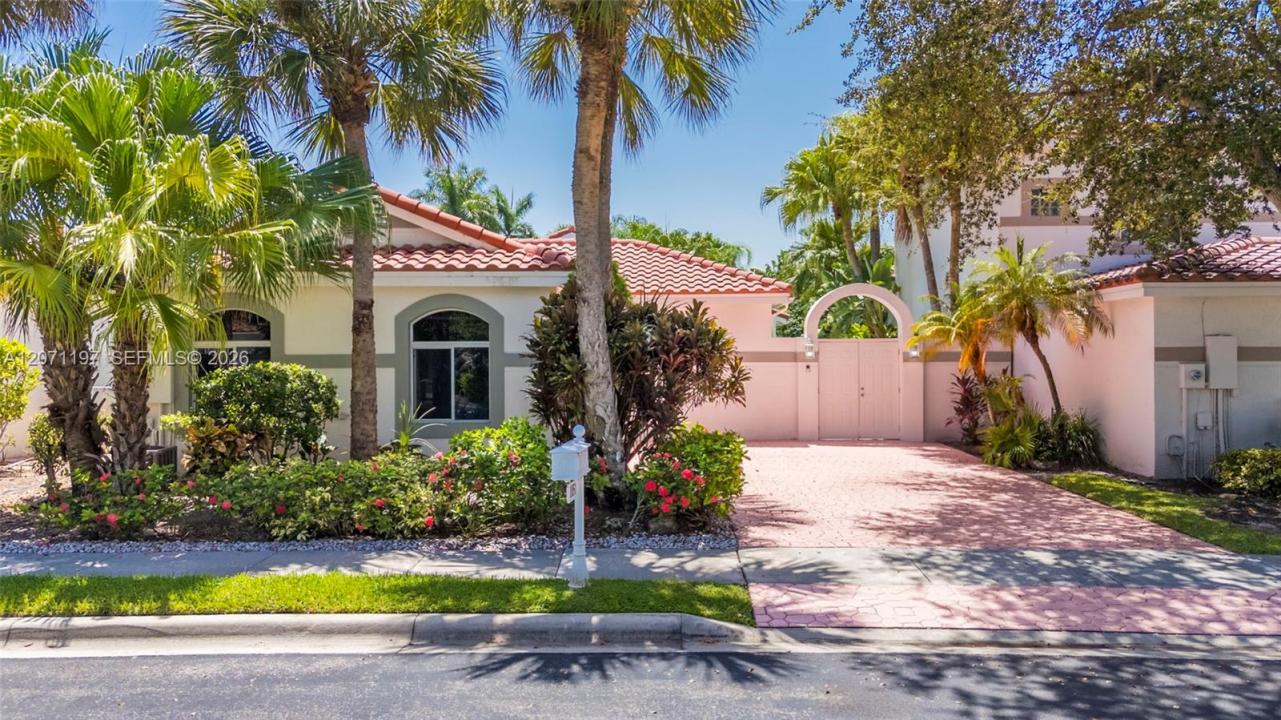
Maison unifamiliale à vendre, 1051 Bel Aire Dr W, Pembroke Pines, Floride 33027, États-Unis
- #MLSA12071197
- 3
- 3
221 m² (2 376 ft²)
Inscrit par Real Broker LLC
Le bien Maison Unifamiliale situé à 1051 Bel Aire Dr W, Pembroke Pines, Floride 33027, États-Unis est actuellement à vendre.Cette propriété a 3 chambres, 3 salles de bains caractéristiques.
Description
Rarely available in Bel Aire, an intimate enclave within the prestigious guard-gated Grand Palms golf community. This beautiful courtyard pool home offers 2,376 SF under air, 2 bedrooms plus a den with closet currently set up as a 3rd bedroom, 2.5 baths and a 2-car garage. The private courtyard pool is the heart of the home, creating a tropical retreat framed by beautiful Spanish-inspired architecture and seamless indoor-outdoor living. Inside, natural light fills the open floor plan, spacious great room and kitchen overlooking the pool, complete with granite countertops, stainless steel appliances and double ovens. The oversized primary suite features dual closets and a spa-inspired bath with soaking tub and walk-in shower. Updated bathrooms and a 2016 tile roof add to the appeal. A RATED SCHOOLS. Grand Palms is entering an exciting new chapter, with a proposed $1B+ redevelopment vision that includes a $25M transformation of its 27-hole golf course, new hospitality, dining and community enhancements. With your HOA fee, enjoy security, Free cable/internet, lawn maintenance, irrigation, exterior painting & pressure washing, all in a prime West Pembroke Pines location near I-75, shopping, dining and schools. Original floor plan features 2 bedrooms plus a den. The den includes a closet and window and offers the potential to function as a third bedroom with the addition of a separation wall.
Lieu
1051 Bel Aire Dr W, Pembroke Pines, Floride 33027, États-Unis
Caractéristiques de la propriété
Propriété
- Superficie du bien:
221 m² (2 376 ft²) - Caractéristiques: GaragePatioEntrée PrivéeÉclairage ExtérieurFoyer
Parcelle/Terrain
- Superficie du terrain/lot:
560 m² (6 030 ft²)
Construction
- Année de construction: 1990
- Type de toit: Toit En Berceau
- Construction: Construction Stuc Et Blocs De Béton
Stationnement/Garage
- Description du stationnement: Dans La Rue
Chambres
- Chambres: 3
Salles de bains
- Nombre total de salles de bain: 3
- Salle de bain complète: 2
- Demi-bains: 1
Autres pièces
- Types de pièces: Salle FamilialeSalle De Détente/Salle De Lecture/bureau
- Description de la cuisine: Îlot
- Appareils électroménagers: LaveuseMicroondesRéfrigérateurSécheuseLave-vaisselle
Caractéristiques intérieures
- Fenêtres: Stores
- Planchers: Tuile
- Moulures / boiseries: Armoires
- Description du foyer: Décorative
Caractéristiques extérieures
- Espaces extérieurs: Patio
- Espaces de stationnement couverts:
Piscine et spa
- Piscine: Creusée
Récréatif
- Récréatif: Piscine
Vue
- Caractéristiques: Vue Sur La Piscine
Chauffage et climatisation
- Système de chauffage: Central
- Système de refroidissement: Air Climatisé Central
Services publics
- Autres services publics / utilités: Égout MunicipalEau Municipale
Communauté
- Caractéristiques: Animaux PermisCommunauté Clôturée
Informations sur les établissements scolaires
- École Intermédiaire: Walter C. Young
- École Primaire: Silver Palms