
647 777 $ US
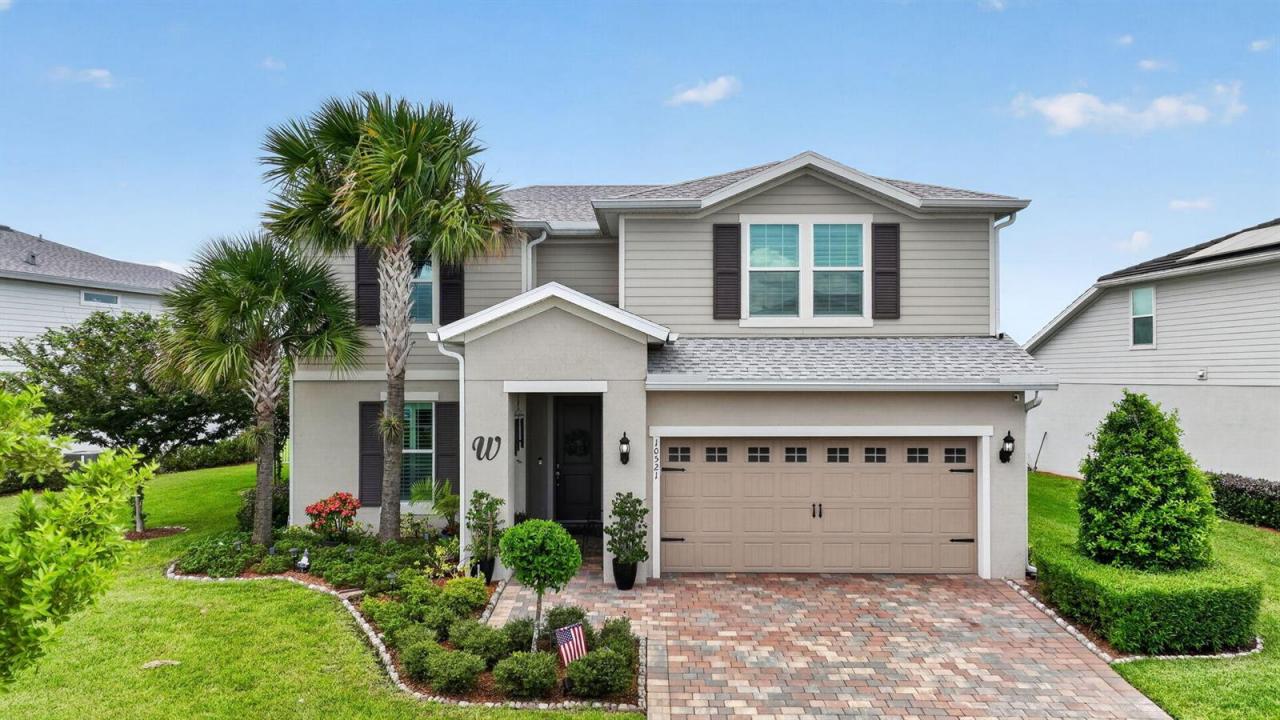
Maison unifamiliale à vendre, 10521 SW CAPTIVA Drive, Port St. Lucie, Floride 34987, États-Unis
- #MLSB26072735
- 4
- 3
270 m² (2 906 ft²)
Inscrit par RE/MAX Gold
Le bien Maison Unifamiliale situé à 10521 SW CAPTIVA Drive, Port St. Lucie, Floride 34987, États-Unis est actuellement à vendre.Cette propriété a 4 chambres, 3 salles de bains caractéristiques.
Description
MOVE-IN READY & MADE FOR THE TRADITION LIFESTYLE! This one-of-a-kind Whitestone offers 4BR/2.5BA + flex on a lush, pie-shaped preserve lot. Entertain & cook in the kitchen of your dreams, opening to a spacious living area designed to gather in style. Retreat to the private main-level primary suite while upstairs offers 3 generous bedrooms, walk-in closets, upgraded bath & a bright second living area. Storage shines with a custom butler's pantry/laundry featuring cabinetry & full-size refrigerator. A 4-ft extended garage adds epoxy floors, sink & A/C. Outside, your South Florida oasis awaits with a DOUBLE-WIDTH screened lanai, full-length paver patio, lush landscaping & preserve views. Dining, shopping & the energy of Tradition are mins away! **PUBLIC OPEN HELD Sunday 13TH; NOON - 2pm.** Heron Preserve ALL AGES Community in TRADITON - Enjoy it all while enjoying peace of mind with IMPACT GLASS 2021 MAJOR Systems.
Lieu
10521 SW CAPTIVA Drive, Port St. Lucie, Floride 34987, États-Unis
Caractéristiques de la propriété
Propriété
- Superficie du bien:
270 m² (2 906 ft²) - Caractéristiques: Porche Avec MoustiquaireGarde-mangerEspace Pour La PiscineGaragePatioChambres SéparéesEntrée PrivéeRaccordement Pour La LaveuseEspace De RemisageGarde-robe Walk-in
Parcelle/Terrain
- Superficie du terrain/lot:
765 m² (8 233 ft²) - Description du terrain: Trottoir
Construction
- Année de construction: 2021
- Toiture: Bardeaux D'asphalteBardeau
- État: RénovéRénové
- Construction: Construction Stuc Et Blocs De BétonBlocs De Béton
- extérieur: Stucco
Stationnement/Garage
- Description du garage: Garage AttachéOuvre-porte De Garage Automatique
Chambres
- Chambres: 4
Salles de bains
- Nombre total de salles de bain: 3
- Salle de bain complète: 2
- Demi-bains: 1
Autres pièces
- Types de pièces: Hall D'entrée
- Description de la cuisine: Îlot
- Appareils électroménagers: Adoucisseur D'eauCuisinièreMicroondesRéfrigérateurBroyeur De DéchetsSécheuseMachine À GlaçonsLave-vaissellePurificateur D'eau
Caractéristiques intérieures
- Fenêtres: Stores En Bois
- Planchers: TuileVinyle
- Plafond: Plafonds Surélevés
- Moulures / boiseries: Armoires
Caractéristiques extérieures
- Espaces extérieurs: Porche Avec MoustiquairePatio
- Espaces de stationnement couverts:
Piscine et spa
- Piscine: Piscine Privée
Sécurité
- Caractéristiques: Système De Sécurité PropreDétecteur De Fumée
Chauffage et climatisation
- Système de chauffage: Central
- Eau chaude: Chauffe-eau À L'énergie Solaire
- Système de refroidissement: Ventilateur Au PlafondÉlectriqueAir Climatisé Central
Services publics
- Télécommunication: Câble Disponible
- Autres services publics / utilités: Gaz NaturelÉgoutPublicÉgout Municipal
Communauté
- Caractéristiques: Centre CommunautaireAnimaux PermisPiscineCommunauté ClôturéeBarbecue De L'association