
639 800 $ US
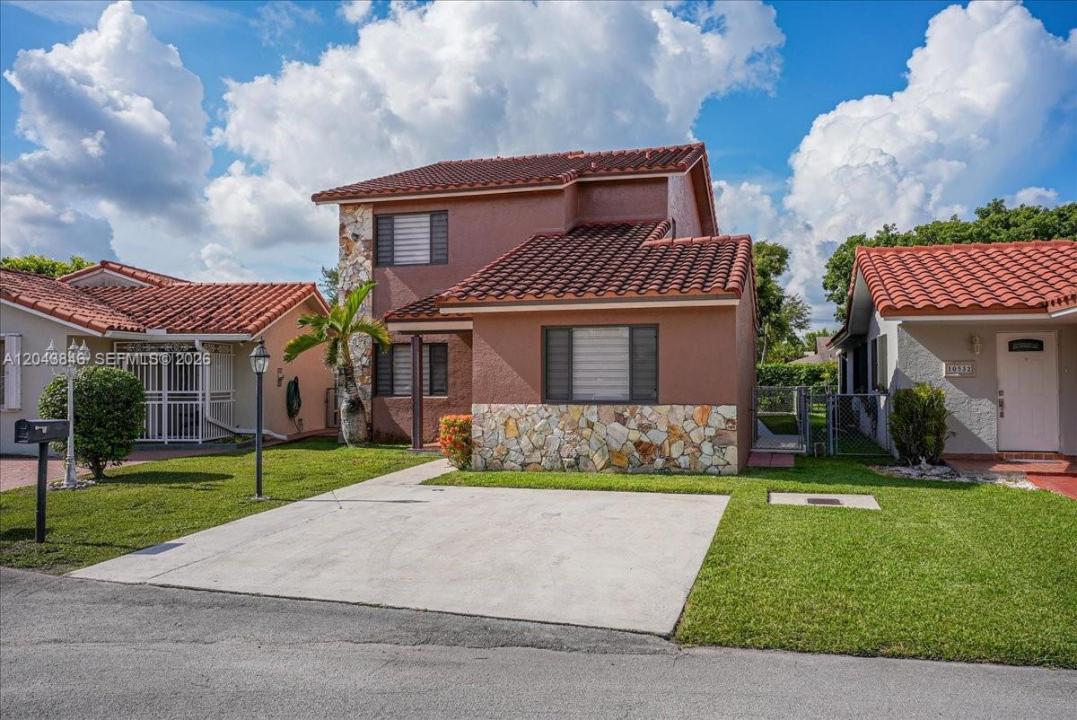
Maison unifamiliale à vendre, 10528 SW 69th Ter, Miami, Floride 33173, États-Unis
- #MLSA12043846
- 4
- 3
252 m² (2 716 ft²)
Inscrit par Interinvestments Realty, Inc.
Le bien Maison Unifamiliale situé à 10528 SW 69th Ter, Miami, Floride 33173, États-Unis est actuellement à vendre.Cette propriété a 4 chambres, 3 salles de bains caractéristiques.
Description
PRICE IMPROVEMENT!!!! Exceptional opportunity to own this spacious 4-bedroom, 3-bath residence offering 2,716 sq. ft. of comfortable living space in one of Kendall’s most desirable neighborhoods. Thoughtfully designed for today’s lifestyle, the versatile floor plan features one bedroom and one full bathroom on the first floor—ideal for guests, in-laws, or a private home office. Also features dual-zone air conditioning for added comfort throughout the home. New roof was installed in 2020.
The bright and inviting interior offers generous living and dining areas, a spacious family room, and a functional kitchen that seamlessly connects to the home’s main living spaces, making it perfect for everyday living and entertaining. An ample Florida Room with its own A/C system. Upstairs, you’ll find brand-new laminate wood flooring throughout, adding a fresh, modern touch. The oversized primary suite and additional bedrooms provide ample space for the entire family.
Step outside to enjoy a private backyard with no rear neighbors, offering the perfect setting for relaxing and entertaining.
Conveniently located near excellent schools, parks, shopping, dining, and major highways, this home combines space, privacy, and an unbeatable location. A rare opportunity to own a beautifully maintained home with an ideal floor plan in a highly sought-after community. Schedule your private showing today!
Lieu
10528 SW 69th Ter, Miami, Floride 33173, États-Unis
Caractéristiques de la propriété
Propriété
- Superficie du bien:
252 m² (2 716 ft²) - Caractéristiques: PatioEntrée PrivéeEspace De Remisage
- Autres bâtiments: Remise
Parcelle/Terrain
- Superficie du terrain/lot:
334 m² (3 591 ft²) - Description du terrain: Clôturé
Construction
- Année de construction: 1984
- Toiture: Bardeau
- Type de toit: Toit En Berceau
- Construction: Construction Stuc Et Blocs De Béton
Chambres
- Chambres: 4
Salles de bains
- Nombre total de salles de bain: 3
- Salle de bain complète: 3
Caractéristiques intérieures
- Fenêtres: Stores
Caractéristiques extérieures
- Espaces extérieurs: Patio
- Espaces de stationnement couverts:
Chauffage et climatisation
- Système de chauffage: CentralZoné
- Système de refroidissement: Air Climatisé CentralZoné
Services publics
- Autres services publics / utilités: Égout MunicipalEau Municipale
Communauté
- Caractéristiques: Animaux Permis
Informations sur les établissements scolaires
- École Intermédiaire: Glades
- École Primaire: Snapper Creek