
449 500 $ US
Ferme à vendre, 10545 Avila Cir, Fort Myers, Floride 33913, États-Unis
- #MLSA12073128
- 2
- 2
155 m² (1 673 ft²)
Inscrit par LUX International Realty, LLC
Le bien Ferme situé à 10545 Avila Cir, Fort Myers, Floride 33913, États-Unis est actuellement à vendre.Cette propriété a 2 chambres, 2 salles de bains caractéristiques.
Description
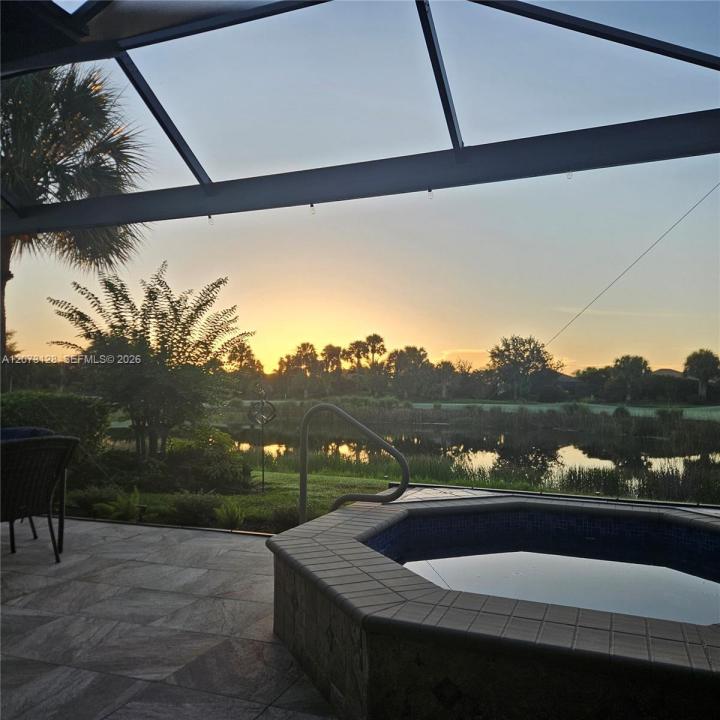
Welcome to this gorgeous turnkey “Rafael” model home in Pelican Preserve, featuring a built-in spa, extended tiled screened lanai, and beautiful water and golf course views. This spacious 2-bedroom, 2-bath home with den offers 1,673 sq. ft. of living space, an open-concept layout, & a 2-car garage. Furniture included.
The beautifully decorated interior features laminate flooring throughout & fresh neutral paint. The kitchen offers a 6-stage reverse-osmosis water treatment system, new built-in wine refrigerator, & the rare convenience of gas for the stove, water heater, dryer, and spa heater. Additional upgrades include a new picture-window extended lanai with bronze framing, epoxy-coated garage floor, and a split A/C unit in the garage with remote control.
Enjoy the covered and extended screened tiled lanai with built-in spa—perfect for entertaining or relaxing while taking in peaceful water and golf course views. Hurricane shutters are included on all windows and sliders. Exterior improvements include a 2020 roof, gutters/downspouts, and exterior painting provided by the HOA.
Pelican Preserve offers exceptional 55+ resort-style living with pickleball, tennis, fitness and spa, restaurant, outdoor amphitheater, movie theater, woodshop, library, billiards, bocce, lawn bowling, 2 outdoor pools, 1 indoor pool and sports bar, 27-hole golf course w/ separate membership. Seller will provide a one-year American Home Shield Platinum warranty covering appliances and equipment.
Lieu
10545 Avila Cir, Fort Myers, Floride 33913, États-Unis
Caractéristiques de la propriété
Propriété
- Superficie du bien:
155 m² (1 673 ft²) - Caractéristiques: Porche Avec MoustiquaireGarde-mangerEspace Pour La PiscineSalle De LavageGarageChambres SéparéesEntrée PrivéeÉclairage ExtérieurGarde-robe Walk-in
- Lieu: Bord De L'eau
Parcelle/Terrain
- Superficie du terrain/lot:
320 m² (3 441 ft²) - Bord de l'eau: 15 m
Construction
- Année de construction: 2002
- Type de toit: Toit En Berceau
- Construction: Construction Stuc Et Blocs De Béton
Stationnement/Garage
- Description du stationnement: Stationnement Couvert
- Description du garage: Garage AttachéOuvre-porte De Garage Automatique
Chambres
- Chambres: 2
Salles de bains
- Nombre total de salles de bain: 2
- Salle de bain complète: 2
Caractéristiques intérieures
- Fenêtres: Stores
Caractéristiques extérieures
- Espaces extérieurs: Porche Avec Moustiquaire
- Espaces de stationnement couverts:
Piscine et spa
- Spa: ChaufféCreusé
Eau et navigation
- eau: Lac
Récréatif
- Récréatif: Spa
Sécurité
- Caractéristiques: Patrouille De SécuritéDétecteur De Fumée
Vue
- Caractéristiques: Vue Sur Le LacVue Sur Le Terrain De Golf
Chauffage et climatisation
- Système de chauffage: Central
- Système de refroidissement: Ventilateur Au PlafondAir Climatisé Central
Services publics
- Autres services publics / utilités: Gaz NaturelÉgout MunicipalEau Municipale
Communauté
- Caractéristiques: Salle D'exercicesCentre CommunautaireTerrain De GolfAnimaux PermisSpaSaunaPiscineBarTerrains De TennisCommunauté Clôturée