
1 099 900 $ US
Maison unifamiliale à vendre, 10561 NE 104th Cir, Floride 34484, États-Unis
- #MLSA11921698
- 4
- 3
287 m² (3 088 ft²)
Inscrit par Professional Realty of Ocala
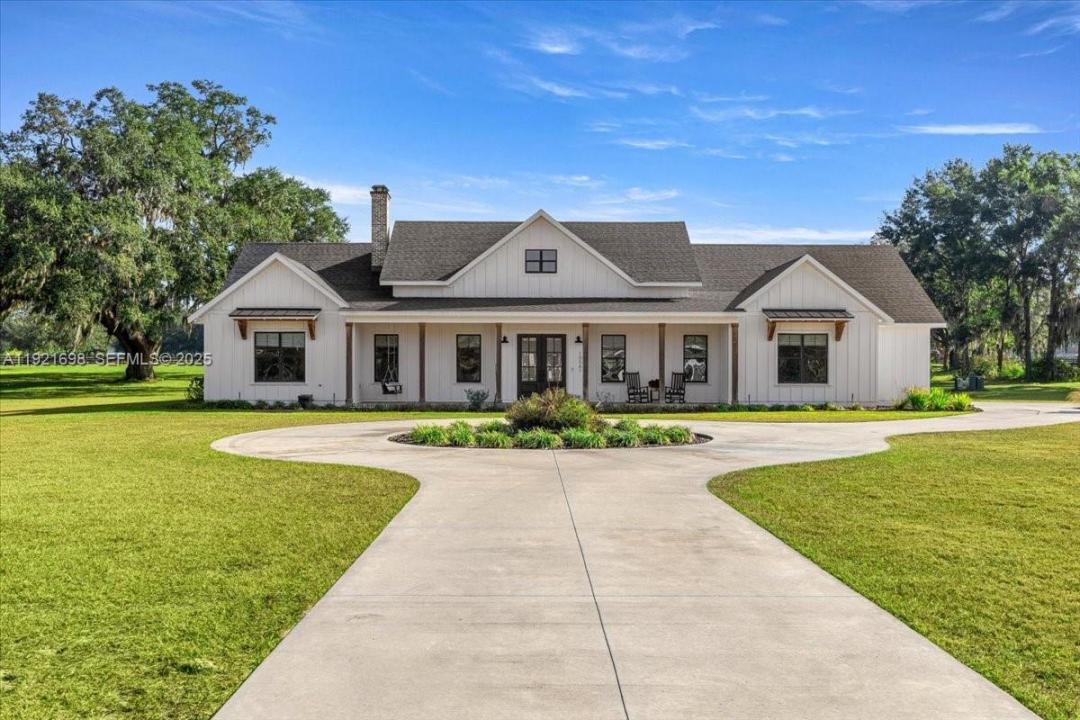
Le bien Maison Unifamiliale situé à 10561 NE 104th Cir, Floride 34484, États-Unis est actuellement à vendre.Cette propriété a 4 chambres, 3 salles de bains caractéristiques.
Description
5.12 fenced acres • Gated community • 6 miles to The Villages • Horse & livestock friendly • Includes 3D tour & video
Custom-built 2023 block home on 5.12 fully fenced acres in the gated Sumter Crossing community of Oxford, FL, just 6 miles from The Villages. This 3,088 SF residence is zoned for equine and bovine, offering a rare opportunity for horse enthusiasts, hobby farming, or buyers seeking privacy with room to expand.
The open floor plan features 10-foot ceilings, 8-foot doors, luxury vinyl plank flooring, and a brick wood-burning fireplace with gas starter. The chef's kitchen includes quartz countertops, a 48-inch gas range, oversized island, custom cabinetry, wine bar, and a walk-in pantry with built-in coffee bar. The primary suite offers a custom walk-in closet with premium organization.
Outdoor amenities include a covered brick-paver lanai with a full summer kitchen and a fully fenced property completed in 2023. Energy-efficient upgrades include Icynene spray-foam insulation, dual gas tankless water heaters, a Generac 24kW whole-home generator, buried 1,000-gallon propane tank, well, septic, water softener, and a 3-zone HVAC system.
The oversized 2.5-car garage features epoxy flooring, dual EV charging pre-wiring, and a spare 100-amp junction box ready for a future barn, workshop, guest house, or detached garage.
Easy access to Wildwood, US-301, Florida's Turnpike, and I-75. Includes 3D walkthrough and video tour.
Lieu
10561 NE 104th Cir, Floride 34484, États-Unis
Caractéristiques de la propriété
Propriété
- Superficie du bien:
287 m² (3 088 ft²) - Type: Non Meublé
- Caractéristiques: Garde-mangerSalle De LavageGaragePorche OuvertGarde-robe Walk-inFoyer
Parcelle/Terrain
- Description du terrain: Clôturé
Construction
- Année de construction: 2023
- Toiture: Bardeau
- Construction: Construction À Dalle
Stationnement/Garage
- Description du garage: Garage Attaché
Chambres
- Chambres: 4
Salles de bains
- Nombre total de salles de bain: 3
- Salle de bain complète: 3
Caractéristiques intérieures
- Doors: Porte Française
- Planchers: VinyleTapis
Caractéristiques extérieures
- Entrée privée: Entrée - Circulaire
- Espaces de stationnement couverts:
Récréatif
- Récréatif: Barbecue
Sécurité
- Caractéristiques: Détecteur De Fumée
Chauffage et climatisation
- Système de chauffage: ÉlectriqueCentral
- Système de refroidissement: Ventilateur Au Plafond
Services publics
- Autres services publics / utilités: Fausse Septique Puit
Communauté
- Caractéristiques: Animaux PermisCommunauté Clôturée