
449 900 $ US
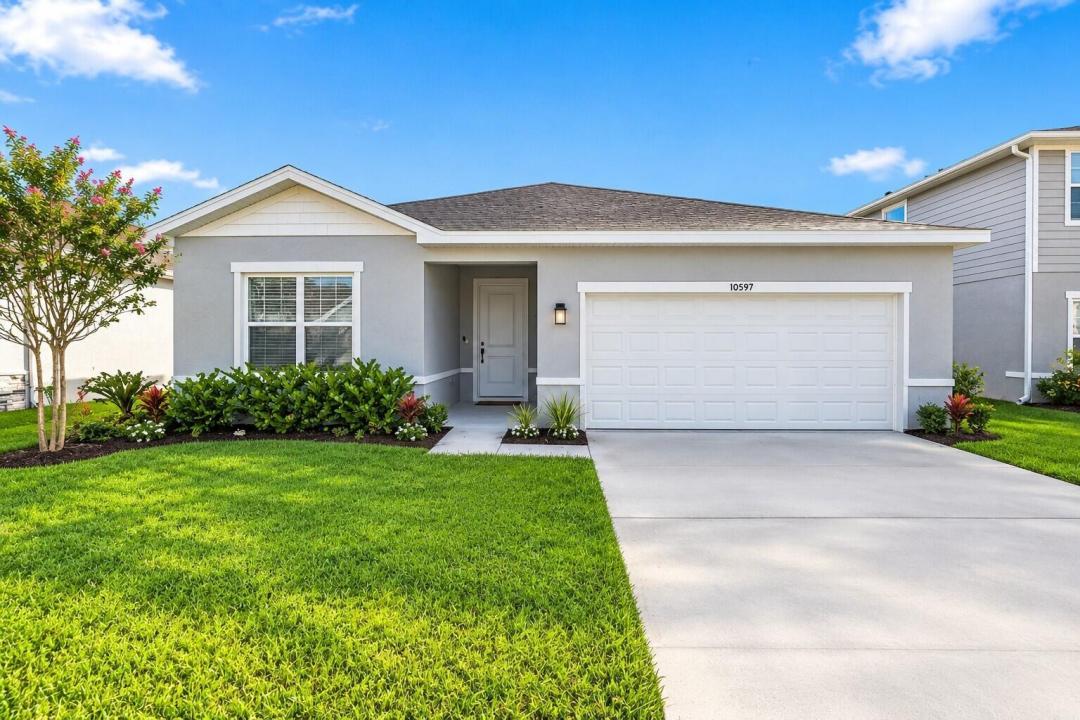
Ferme à vendre, 10597 SW VASARI Way, Port St. Lucie, Floride 34987, États-Unis
- #MLSB26069761
- 3
- 2
144 m² (1 551 ft²)
Inscrit par American Realty of PSL LLC
Le bien Ferme situé à 10597 SW VASARI Way, Port St. Lucie, Floride 34987, États-Unis est actuellement à vendre.Cette propriété a 3 chambres, 2 salles de bains caractéristiques.
Description
OWNER FINANCING AVAILABLE! Welcome to this beautifully maintained 3-bedroom, 2-bathroom home in the desirable Crosstown Commons community of Port St. Lucie. Offering approximately 1,549 sq. ft. of living space, this home features white tile flooring throughout, creating a bright, clean, stylish, and easy-to-maintain interior. The functional layout offers comfortable living and entertaining space, with a well-appointed kitchen featuring ample cabinet space and a convenient pantry. The very large primary suite bathroom is beautifully finished with white tile, offering a spacious and inviting retreat. An interior laundry room adds everyday convenience, while the 2-car garage provides additional storage and parking. Enjoy added privacy with the home positioned along the wide C-24 Canal, providing no rear neighbors and a peaceful backyard setting. This home combines comfort, privacy, and a convenient Port St. Lucie location. Seller is offering buyer incentives/concessions with an acceptable offer, making this an excellent opportunity for buyers. Don't miss the chance to make this well-maintained home your own! Located in Crosstown Commons at the entrance to Tradition, this home is conveniently close to Publix at Verano, shopping, dining, entertainment, parks, and major roadways, with easy access to I-95. This move-in-ready home combines desirable upgrades, privacy, and an excellent Port St. Lucie location. Schedule your showing today! Seller financing offered with 40% down, 10% interest, 30-year amortization, and a 5-year balloon payment, subject to seller approval and mutually agreed-upon terms.
Lieu
10597 SW VASARI Way, Port St. Lucie, Floride 34987, États-Unis
Caractéristiques de la propriété
Propriété
- Superficie du bien:
144 m² (1 551 ft²) - Caractéristiques: GarageEntrée PrivéeRaccordement Pour La LaveuseGarde-robe Walk-in
- Lieu: Bord De L'eau
Parcelle/Terrain
- Superficie du terrain/lot:
583 m² (6 273 ft²)
Construction
- Année de construction: 2022
- Toiture: Bardeaux D'asphalteBardeau
- Construction: Construction Stuc Et Blocs De BétonConstruction À Dalle
- extérieur: Stucco
Stationnement/Garage
- Description du garage: Garage AttachéOuvre-porte De Garage Automatique
Chambres
- Chambres: 3
Salles de bains
- Nombre total de salles de bain: 2
- Salle de bain complète: 2
Autres pièces
- Description de la cuisine: Îlot
- Appareils électroménagers: CuisinièreMicroondesRéfrigérateurLave-vaisselle
Caractéristiques intérieures
- Planchers: Tuile
Piscine et spa
- Piscine: Piscine Privée
Sécurité
- Caractéristiques: Détecteur De Fumée
Chauffage et climatisation
- Système de chauffage: CentralGaz
- Système de refroidissement: Air Climatisé Central
Services publics
- Autres services publics / utilités: ÉgoutPublicÉgout Municipal
Communauté
- Caractéristiques: Animaux PermisPiscine