
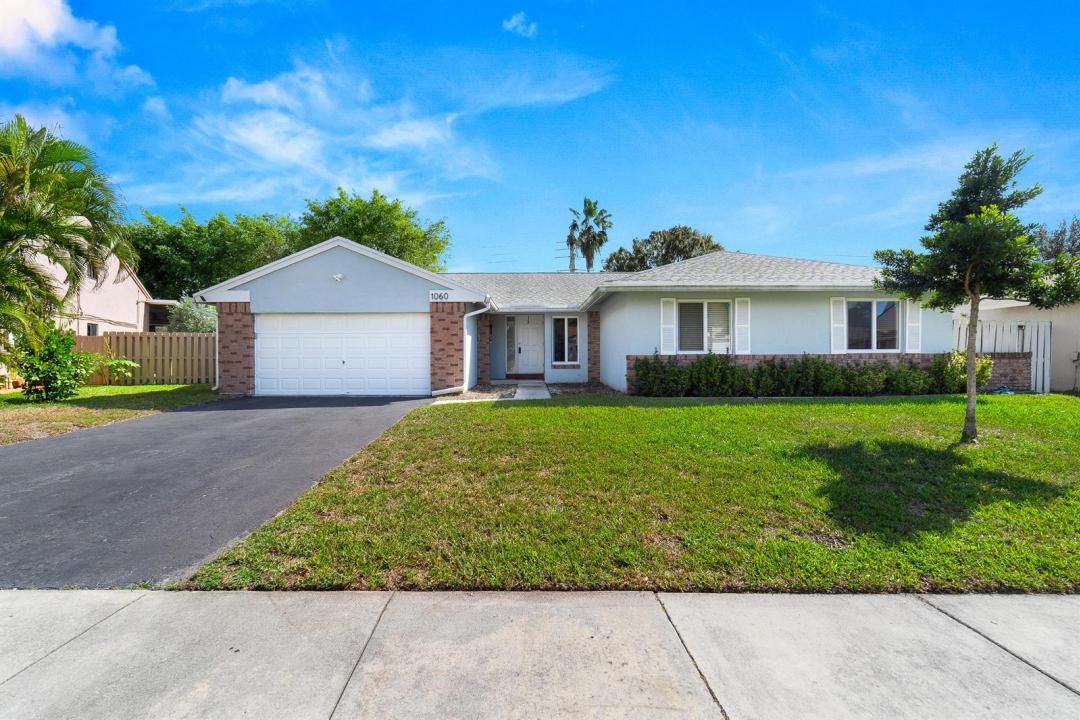
670 000 $ US
Ferme à vendre, 1060 Cedar Creek Way, Davie, Floride 33325, États-Unis
- #MLSR11150991
- 4
- 2
177 m² (1 908 ft²)
Inscrit par Redfin Corporation
Le bien Ferme situé à 1060 Cedar Creek Way, Davie, Floride 33325, États-Unis est actuellement à vendre.Cette propriété a 4 chambres, 2 salles de bains caractéristiques.
Description
Welcome home to this ideal 4 bedroom 2 bath opportunity located in the highly sought after Shenandoah community. Professional pics coming soon! As soon as you enter, you immediately notice the high ceilings and abundant natural light. The split bedroom floorplan provides great flexibility and privacy. The home offers newer vinyl flooring in the bedrooms with tile flooring in the living areas. The large kitchen boasts a huge breakfast bar that leads out to the family room, perfect for entertaining. The primary bedroom boasts tons of storage space and a partially updated bath. Out back, the possibilities are endless with tons of room for a future pool, play or entertaining. Newer a/c, large 2 car garage and long driveway for added parking round out the highlights. Located in the heart of Davie, this opportunity provides a fantastic location not far from gorgeous beaches, shopping and quick access to highways. Please make sure to check out the 3D virtual walk through and schedule an appointment today!
Lieu
1060 Cedar Creek Way, Davie, Floride 33325, États-Unis
Caractéristiques de la propriété
Propriété
- Superficie du bien:
177 m² (1 908 ft²) - Type: Non Meublé
- Caractéristiques: Espace Pour La PiscineSalle De LavageGaragePatioRaccordement Pour La Laveuse
Parcelle/Terrain
- Superficie du terrain/lot:
730 m² (7 862 ft²)
Construction
- Année de construction: 1989
- Style: Maison À Paliers MultiplesAppartement Rez De Jardin
- Toiture: ComposéBardeaux D'asphalteBardeau
- Construction: Blocs De Béton
Stationnement/Garage
- Description du stationnement: Stationnement Couvert
- Description du garage: Garage AttachéOuvre-porte De Garage Automatique
Chambres
- Chambres: 4
Salles de bains
- Nombre total de salles de bain: 2
- Salle de bain complète: 2
Autres pièces
- Types de pièces: Salle FamilialeSalle De Détente/Salle De Lecture/bureauSalle De Lavage
- Description de la cuisine: Îlot
- Appareils électroménagers: Chauffe-eau ÉlectriqueLaveuseCuisinièreMicroondesRéfrigérateurSécheuseMachine À GlaçonsLave-vaisselle
Caractéristiques intérieures
- Doors: Porte Française
- Fenêtres: Volets Anti-ouragan
- Planchers: Vinyle
- Plafond: Plafonds Surélevés
Caractéristiques extérieures
- Espaces extérieurs: Patio
- Espaces de stationnement couverts:
Vue
- Caractéristiques: Jardin
Chauffage et climatisation
- Système de chauffage: Électrique
- Système de refroidissement: ÉlectriqueAir Climatisé Central
Services publics
- Autres services publics / utilités: ÉgoutPublicÉgout Hors SiteÉgout Municipal
Communauté
- Caractéristiques: Animaux Permis
Informations sur les établissements scolaires
- École Secondaire: Western
- École Intermédiaire: Indian Ridge
- École Primaire: Flamingo