
810 000 $ US
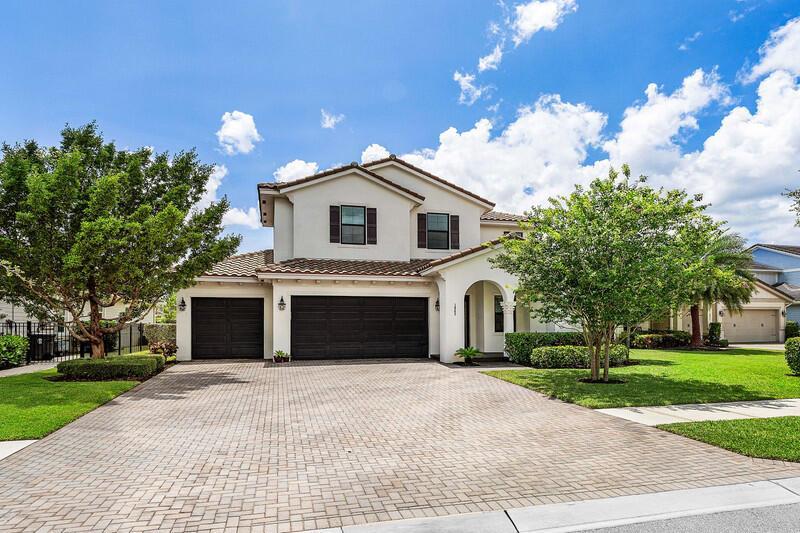
Maison unifamiliale à vendre, 1063 Ember Ridge Run, Loxahatchee, Floride 33470, États-Unis
- #MLSB26058502
- 4
- 4
334 m² (3 600 ft²)
Inscrit par Concierge Properties LLC
Le bien Maison Unifamiliale situé à 1063 Ember Ridge Run, Loxahatchee, Floride 33470, États-Unis est actuellement à vendre.Cette propriété a 4 chambres, 4 salles de bains caractéristiques.
Description
Welcome to this beautifully maintained two-story home offering the perfect blend of space, comfort, and functionality. Featuring 4 bedrooms, 4 full bathrooms, plus a private den/office, this thoughtfully designed floor plan includes a first-floor bedroom and full bath, ideal for guests or multigenerational living. Enjoy both formal and casual dining with a separate dining room and a sunny breakfast nook overlooking the backyard. Upstairs, you'll find a spacious loft that can easily be converted into a fifth bedroom, an en-suite bedroom, and an impressive primary suite complete with dual walk-in closets, double vanities, a relaxing soaking tub, and a separate walk-in shower. Soaring ceilings throughout create an open, airy feel, while the oversized three-car garage includes an electric vehicle charger for added convenience. Situated on a quiet cul-de-sac, the private, fully fenced backyard offers abundant space to build your dream pool and create the ultimate outdoor retreat. This exceptional home has been meticulously maintained and is truly move-in ready. The community offers, two clubhouses, several pools, hot tub, pickeball, tennis, soccer, catch and release, 20 miles of walking trails, paddleboarding, gym, fresh vegetables/fruits from Barn (seasonal), doggie park and so much more. Information is deemed correct but not guarantied, all information must be verified by buyer and/or their agent within the inspection period. Property is priced to sell.
Lieu
1063 Ember Ridge Run, Loxahatchee, Floride 33470, États-Unis
Caractéristiques de la propriété
Propriété
- Superficie du bien:
334 m² (3 600 ft²) - Caractéristiques: Garde-mangerEspace Pour La PiscineSalle De LavageGaragePatioLoftChambres SéparéesEntrée PrivéeRaccordement Pour La LaveuseGarde-robe Walk-in
- Lieu: Cul-de-sac
Parcelle/Terrain
- Superficie du terrain/lot:
874 m² (9 410 ft²) - Description du terrain: Clôturé
Construction
- Année de construction: 2019
- Style: Style MéditerranéenVieille Espagne
- Toiture: TuileBéton
- Construction: Construction Stuc Et Blocs De BétonConstruction À Dalle
- extérieur: Stucco
Stationnement/Garage
- Description du garage: Garage AttachéOuvre-porte De Garage Automatique
Chambres
- Chambres: 4
Salles de bains
- Nombre total de salles de bain: 4
- Salle de bain complète: 4
Autres pièces
- Types de pièces: EntréeSalle FamilialeSalle De Détente/Salle De Lecture/bureauHall D'entréeSalle De Lavage
- Description de la cuisine: Îlot
- Appareils électroménagers: Chauffe-eau ÉlectriqueLaveuseFour - MuralRéfrigérateurFour - Auto-nettoyantSécheuseLave-vaisselle
Caractéristiques intérieures
- Fenêtres: Baie VitréeStores
- Planchers: TuileTuile En CéramiqueTapis
- Plafond: Plafonds Surélevés
Caractéristiques extérieures
- Espaces extérieurs: Patio
- Espaces de stationnement couverts:
Piscine et spa
- Piscine: Piscine Privée
- Spa: Baignoire
Sécurité
- Caractéristiques: Patrouille De SécuritéDétecteur De Fumée
Vue
- Caractéristiques: Jardin
Chauffage et climatisation
- Système de chauffage: ÉlectriqueCentral
- Système de refroidissement: Ventilateur Au PlafondÉlectriqueAir Climatisé Central
Services publics
- Télécommunication: Câble Disponible
- Autres services publics / utilités: Gaz NaturelÉgoutPublicÉgout Hors SiteÉgout Municipal
Communauté
- Caractéristiques: SpaPiscineAgent De Sécurité À La GuériteTerrains De TennisCommunauté Gardée Par Un Agent De SécuritéSalle D'exercicesAnimaux PermisGymnase/salle D'exercices De L'associationBarbecue De L'associationSentier De Jogging / Piste CyclablePiscine Chauffée
Informations sur les établissements scolaires
- École Secondaire: Wellington
- École Intermédiaire: Wellington Landings Middle