
760 000 $ US
Ferme à vendre, 10662 NW 7th Place, Coral Springs, Floride 33071, États-Unis
- #MLSB26048011
- 4
- 2
204 m² (2 191 ft²)
Inscrit par Keller Williams Realty Consult
Le bien Ferme situé à 10662 NW 7th Place, Coral Springs, Floride 33071, États-Unis est actuellement à vendre.Cette propriété a 4 chambres, 2 salles de bains caractéristiques.
Description
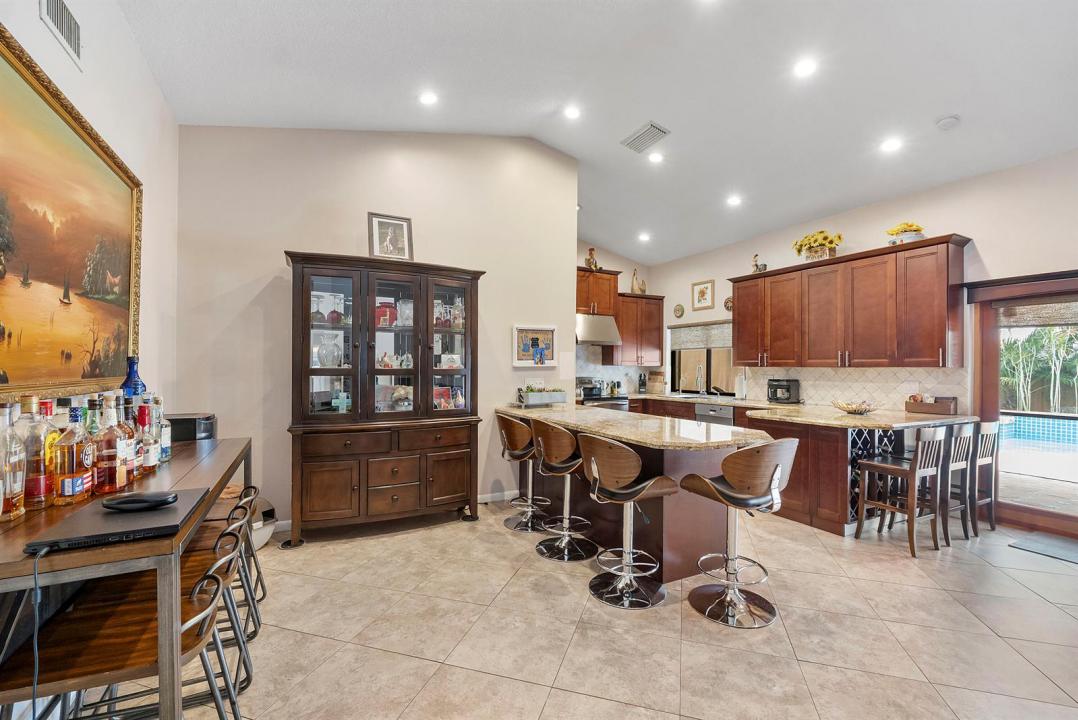
** Seller will give buyer $10,000 towards closing costs or interest rate buydown.** NEW 2025 Metal Roof with transferable warranty! Welcome to this spacious 4 bedroom 2 bathroom single-family home in Cypress Glen, west Coral Springs, FL. This well-designed home is over 2,191 square feet offering convenient one-story living. The open layout with vaulted ceilings provides ample space for busy everyday living & entertaining. Gorgeous Remodeled kitchen with 42" wood cabinets, granite counters & stainless-steel appliances & custom breakfast bar with storage & seating. NEW AC in 2022. The roofed/screened patio features a custom bar perfect for BBQ's & pool parties. WOW! What a resort style backyard with oversized waterfall pool & deck. (The deck can be removed for more greenspace). The 2-car garage offers parking/storage solutions; and the updated paver driveway, front patio & walkways are the icing on the cake. This HOME is Ideally situated in beautiful Cypress Glen & in a fantastic location. Walk to Taravella HS, the new Hellenic restaurant, shops, grocery store, Chabad and houses of Worship. (The billiards table can convey with the home if you'd want it). NO HOA ~ and lovely neighbors! NEW ROOF + Accordion hurricane shutters = lower home insurance!! MUST SEE this fantastic HOME!
Lieu
10662 NW 7th Place, Coral Springs, Floride 33071, États-Unis
Caractéristiques de la propriété
Propriété
- Superficie du bien:
204 m² (2 191 ft²) - Type: Non Meublé
- Caractéristiques: Porche Avec MoustiquaireGaragePatioEntrée Privée
- Autres bâtiments: RemiseAutre Bâtiment/Remise
Parcelle/Terrain
- Superficie du terrain/lot:
766 m² (8 250 ft²) - Description du terrain: Clôturé
Construction
- Année de construction: 1987
- Toiture: Tôle
- Construction: Brique
- extérieur: Stucco
Stationnement/Garage
- Description du garage: Garage AttachéOuvre-porte De Garage Automatique
Chambres
- Chambres: 4
Salles de bains
- Nombre total de salles de bain: 2
- Salle de bain complète: 2
Autres pièces
- Description de la cuisine: Îlot
- Appareils électroménagers: LaveuseCuisinièreMicroondesRéfrigérateurSécheuseMachine À GlaçonsLave-vaisselle
Caractéristiques intérieures
- Doors: Porte Française
- Planchers: TuileVinyle
- Plafond: Plafonds VoûtésPlafonds Surélevés
- Bar: Bar
Caractéristiques extérieures
- Espaces extérieurs: Porche Avec MoustiquairePatio
- Espaces de stationnement couverts:
Piscine et spa
- Piscine: Piscine PrivéePiscine Et Spa
- Spa: Creusé
Récréatif
- Récréatif: SpaSpaPiscineBarbecue
Sécurité
- Caractéristiques: Détecteur De Fumée
Vue
- Caractéristiques: Vue Sur La PiscineJardin
Chauffage et climatisation
- Système de chauffage: Central
- Système de refroidissement: Ventilateur Au Plafond
Services publics
- Télécommunication: Câble Disponible
- Autres services publics / utilités: ÉgoutPublicServices Publics EnfouisÉgout Hors SiteÉgout Municipal
Communauté
- Caractéristiques: Animaux PermisPiscine
Informations sur les établissements scolaires
- École Intermédiaire: Ramblewood Middle
- École Primaire: Riverside