
1 325 000 $ US
Maison unifamiliale à vendre, 106 TOTEKA Circle, Jupiter, Floride 33458, États-Unis
- #MLSB26073825
- 3
- 3
174 m² (1 872 ft²)
Inscrit par Nicklaus Vance
Le bien Maison Unifamiliale situé à 106 TOTEKA Circle, Jupiter, Floride 33458, États-Unis est actuellement à vendre.Cette propriété a 3 chambres, 3 salles de bains caractéristiques.
Description
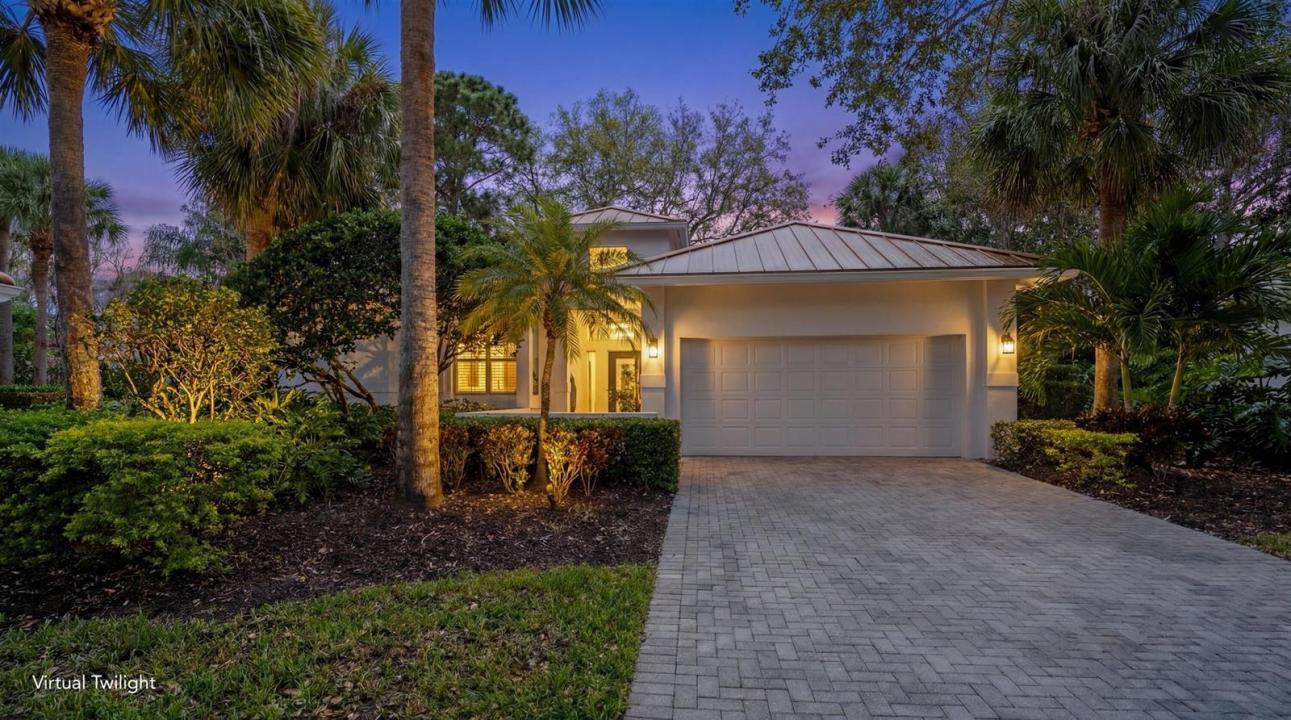
GOLF MEMBERSHIP COST INCLUDED IN THE PRICE! Seller will pay the Buyer's $350,000 Golf Membership initiation fee, one time HOA bond ($25,000), and the first years Club dues ($28,815)—an exceptional value and a rare opportunity to enjoy the prestigious Loxahatchee Club lifestyle with these significant costs covered by the Seller. Located in the prestigious Loxahatchee Club—ranked #17 by Forbes among the nation's most exclusive golf and country clubs—this newly renovated residence offers both luxury and comfort. The home features 3 bedrooms and 2.5 bathrooms with a bright, open layout that seamlessly connects the living and dining spaces. The updated kitchen is designed for both style and function, showcasing custom cabinetry, granite countertops, and stainless-steel appliances. Impact glass and porcelain tile flooring run throughout the home, adding a modern and cohesive touch. The spacious primary suite boasts dual closets and a beautifully updated en-suite bath with a walk-in shower. Step outside to a custom backyard retreat complete with a covered patio, summer kitchen, and newly installed paver driveway and walkway. Residents of the Loxahatchee Club enjoy access to exceptional amenities, including a fitness center, spa services, and a resort-style walk in pool. The community's signature Jack Nicklaus-designed golf course is one of the highest rated courses in the area.
Lieu
106 TOTEKA Circle, Jupiter, Floride 33458, États-Unis
Caractéristiques de la propriété
Propriété
- Superficie du bien:
174 m² (1 872 ft²) - Type: Non Meublé
- Caractéristiques: Salle De LavageGaragePatioEntrée PrivéeRaccordement Pour La LaveuseGarde-robe Walk-in
- Lieu: Cul-de-sac
Parcelle/Terrain
- Superficie du terrain/lot:
369 m² (3 972 ft²) - Description du terrain: Clôturé
Construction
- Année de construction: 1988
- Toiture: Tôle
- Construction: Construction Stuc Et Blocs De Béton
- extérieur: Stucco
Stationnement/Garage
- Description du garage: Garage AttachéOuvre-porte De Garage Automatique
Chambres
- Chambres: 3
Salles de bains
- Nombre total de salles de bain: 3
- Salle de bain complète: 2
- Demi-bains: 1
Caractéristiques intérieures
- Doors: Porte Française
- Fenêtres: Stores En BoisPuits De Lumière
- Planchers: TuileTuile En Céramique
- Plafond: Plafonds Voûtés
- Moulures / boiseries: Armoires
Caractéristiques extérieures
- Espaces extérieurs: Patio
- Espaces de stationnement couverts:
Piscine et spa
- Piscine: Piscine Privée
Récréatif
- Récréatif: BarbecueGrill Encastré
Sécurité
- Caractéristiques: Patrouille De Sécurité
Vue
- Caractéristiques: Jardin
Chauffage et climatisation
- Système de chauffage: ÉlectriqueCentral
- Système de refroidissement: Ventilateur Au PlafondÉlectriqueAir Climatisé Central
Services publics
- Télécommunication: Câble Disponible
- Autres services publics / utilités: ÉgoutPublicÉgout Hors SiteÉgout Municipal
Communauté
- Caractéristiques: Centre CommunautairePiscineAgent De Sécurité À La GuériteTerrains De TennisCommunauté Gardée Par Un Agent De SécuritéSalle D'exercicesTerrain De GolfAnimaux PermisVert De PratiqueGymnase/salle D'exercices De L'associationBarbecue De L'associationSentier De Jogging / Piste Cyclable
Informations sur les établissements scolaires
- École Secondaire: Jupiter
- École Intermédiaire: Independence
- École Primaire: Jerry Thomas