
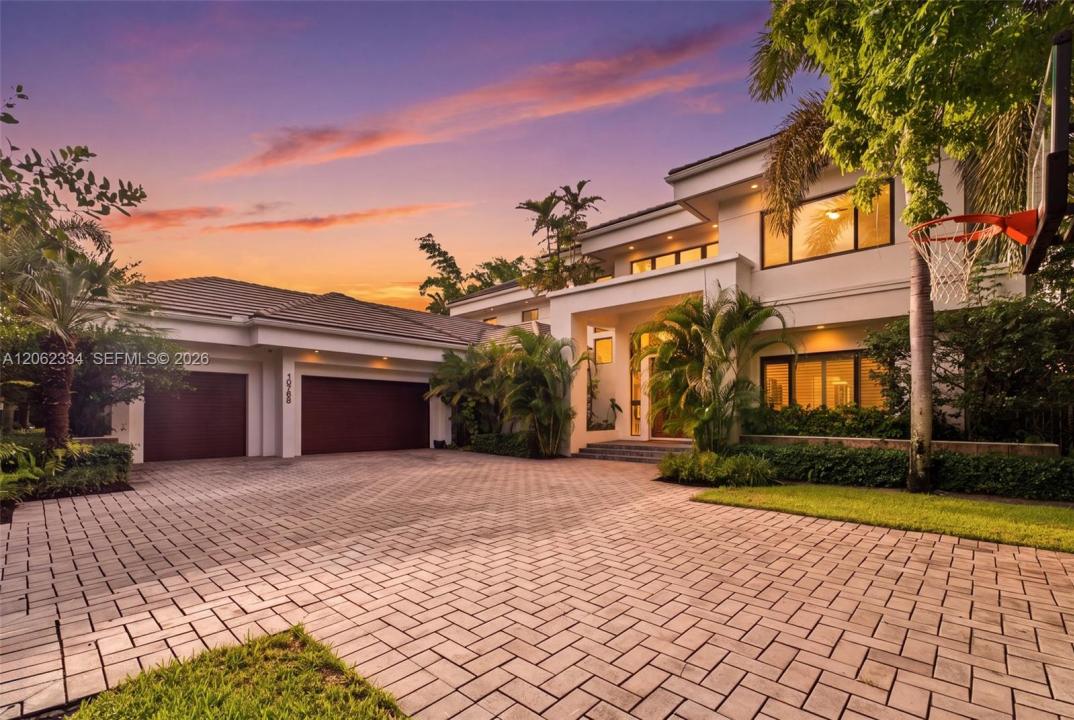
2 995 000 $ US
Maison unifamiliale à vendre, 10708 Indian Trl, Davie, Floride 33328, États-Unis
- #MLSA12062334
- 6
- 5
522 m² (5 619 ft²)
Inscrit par United Realty Group Inc
Le bien Maison Unifamiliale situé à 10708 Indian Trl, Davie, Floride 33328, États-Unis est actuellement à vendre.Cette propriété a 6 chambres, 5 salles de bains caractéristiques.
Description
Welcome to the most Beautiful Private Sanctuary in Cooper City/Davie! Tucked away behind lush landscaping including Calming Bamboo Trees. Live in Extraordinary Luxury in this one-of-a-kind custom Lakefront Estate! Thoughtfully designed by Aronson Estates Development & Jodi Allyson Interior Design. Behind the gates of the ultra-private peaceful Indian Pond community. This 6 bed 5 bath, plus office and loft is meticulously crafted w/ exceptional detail. Timeless architecture w/modern sophistication, premium finishes, seamless indoor-outdoor living. Oversized impact glass, 2,000 sqft of covered balconies & outdoor living. Grand 10 ft solid mahogany entry door. Brazilian cherry hardwood floors, custom coffered & tray ceilings, designer lighting, striking floating-style staircase. Chef’s kitchen designed for entertaining. Premium Black Zimbabwe granite countertops, custom mahogany cabinetry, Wolf dual-fuel range,42-inch Sub-Zero refrigerator, Wolf microwave, Miele steam oven & dual dishwashers. Luxe primary suite offers an elegant retreat w/ spa-inspired bath with steam shower. Game room for effortless entertaining, and an indoor tree house for kids! Resort-style backyard, fully equipped outdoor kitchen w/42-inch Lynx grill, imported Italian wood-fired pizza oven, custom stonework, fireplace, designer pool, lake-view and mature landscaping w/exceptional privacy. Lutron HomeWorks system, whole-house generator w/ 1,000-gallon underground fuel. Close to places of worship.
Lieu
10708 Indian Trl, Davie, Floride 33328, États-Unis
Caractéristiques de la propriété
Propriété
- Superficie du bien:
522 m² (5 619 ft²) - Caractéristiques: GrenierGarageTerrasseEntrée PrivéeÉclairage Extérieur
- Lieu: Bord De L'eau
Parcelle/Terrain
- Superficie du terrain/lot:
4 254 m² (45 794 ft²) - Description du terrain: Clôturé
Construction
- Année de construction: 2007
- Toiture: Tuile Plate
- Construction: Blocs De Béton
Chambres
- Chambres: 6
Salles de bains
- Nombre total de salles de bain: 5
- Salle de bain complète: 4
- Demi-bains: 1
Autres pièces
- Types de pièces: Salle FamilialeSalle De Détente/Salle De Lecture/bureau
- Description de la cuisine: Îlot
- Appareils électroménagers: LaveuseCuisinièreMicroondesFour - MuralRéfrigérateurBroyeur De DéchetsSécheuseMachine À GlaçonsLave-vaisselle
Caractéristiques intérieures
- Planchers: TuileBoisTapis
- Moulures / boiseries: Armoires
- Bar: Bar Avec ÉvierBar
Caractéristiques extérieures
- Espaces extérieurs: Terrasse
- Espaces de stationnement couverts:
Piscine et spa
- Piscine: Creusée
Eau et navigation
- eau: Lac
Récréatif
- Récréatif: PiscineBarbecueGrill Encastré
Vue
- Caractéristiques: Vue Sur Le LacVue Sur L'eau
Chauffage et climatisation
- Système de chauffage: CentralGaz
- Système de refroidissement: Ventilateur Au PlafondAir Climatisé Central
Services publics
- Autres services publics / utilités: Égout MunicipalEau Municipale
Communauté
- Caractéristiques: Animaux Permis
Informations sur les établissements scolaires
- École Secondaire: Cooper City
- École Intermédiaire: Pioneer
- École Primaire: Griffin