
2 995 000 $ US
Maison unifamiliale à vendre, 1070 Dana CT, Marco Island, Floride 34145, États-Unis
- #MLSA11966542
- 4
- 4
310 m² (3 336 ft²)
Inscrit par LandPro Commercial Realty Inc
Le bien Maison Unifamiliale situé à 1070 Dana CT, Marco Island, Floride 34145, États-Unis est actuellement à vendre.Cette propriété a 4 chambres, 4 salles de bains caractéristiques.
Description
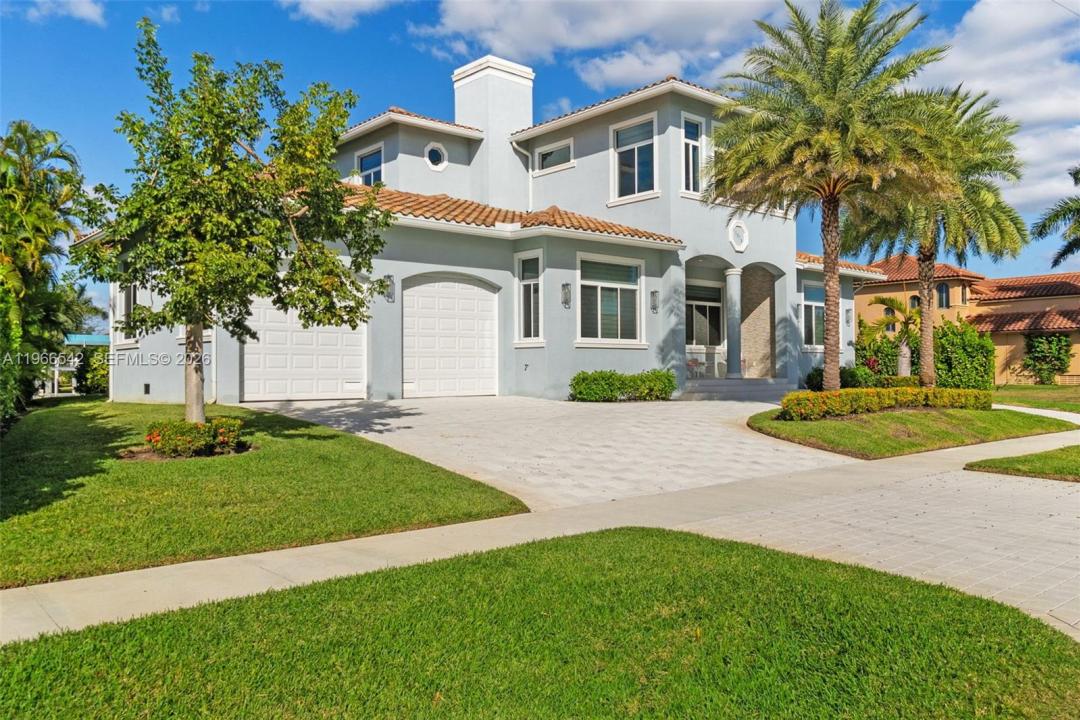
Luxurious fully furnished Marco Island waterfront residence, professionally decorated and move-in ready. This 4-bedroom, 4-bath home blends refined design with effortless coastal living, showcasing tranquil channel views and water access with potential for dock addition.
Soaring 24-foot ceilings, porcelain flooring throughout the home and balconies, wood crown moldings, and custom coffered ceilings create a grand yet inviting interior. The open-concept living and dining areas are filled with natural light and designed for entertaining. The chef’s kitchen features KitchenAid Architect Series appliances and Taj Mahal Brazilian stone countertops, while all bathrooms and the laundry room are finished in white quartz. Custom built-in closets, impact windows and doors, barrel tile roof, exterior camera system, elevator, and dual AC units add comfort and peace of mind.
The entire second floor is dedicated to the private primary suite with sitting area, spa-style bath, and oversized closet, while a first-floor junior ensuite is ideal for guests or multigenerational living.
Outdoors, enjoy a resort-style setting with a heated Pentair pool and spa on an expansive deck overlooking the water, plus convenient pool bath access. A paver driveway and two-car garage complete the property.
Experience the Marco Island lifestyle with boating, sunsets, and year-round entertaining in a home designed for luxury and relaxation.
Lieu
1070 Dana CT, Marco Island, Floride 34145, États-Unis
Caractéristiques de la propriété
Propriété
- Superficie du bien:
310 m² (3 336 ft²) - Type: Meublé
- Caractéristiques: Salle De LavagePorche OuvertBalconChambres SéparéesÉclairage ExtérieurGarageAscenseurPatioEntrée Privée
- Lieu: Accès À L'océanBord De L'eau
Parcelle/Terrain
- Superficie du terrain/lot:
890 m² (9 583 ft²) - Bord de l'eau: 37 m
- Description du terrain: Clôturé
Construction
- Année de construction: 2022
- Type de toit: Toit En Berceau
- État: Clé En Main
- Construction: Construction Stuc Et Blocs De Béton
Stationnement/Garage
- Description du garage: Garage AttachéOuvre-porte De Garage Automatique
Chambres
- Chambres: 4
Salles de bains
- Nombre total de salles de bain: 4
- Salle de bain complète: 4
Autres pièces
- Description de la cuisine: Îlot
- Appareils électroménagers: Chauffe-eau ÉlectriqueLaveuseCuisinièreMicroondesFour - MuralRéfrigérateurFour - Auto-nettoyantBroyeur De DéchetsSécheuseLave-vaisselle
Caractéristiques intérieures
- Doors: Porte Française
- Fenêtres: Stores
- Plafond: Plafonds VoûtésPlafonds Surélevés
Caractéristiques extérieures
- Espaces extérieurs: BalconPatio
- Entrée privée: Entrée - Circulaire
- Espaces de stationnement couverts:
Piscine et spa
- Piscine: Creusée
- Spa: Creusé
Eau et navigation
- eau: Canal
- Navigation de plaisance: Quai Privé
Récréatif
- Récréatif: SpaPiscineAccès Non Restreint À L'eau Salée
Sécurité
- Caractéristiques: Système De Sécurité PropreDétecteur De Fumée
Vue
- Caractéristiques: Vue Sur Le Canal
Chauffage et climatisation
- Système de chauffage: ÉlectriqueCentral
- Système de refroidissement: ÉlectriqueAir Climatisé Central
Services publics
- Autres services publics / utilités: Égout MunicipalEau Municipale
Communauté
- Caractéristiques: Terrains De Tennis