
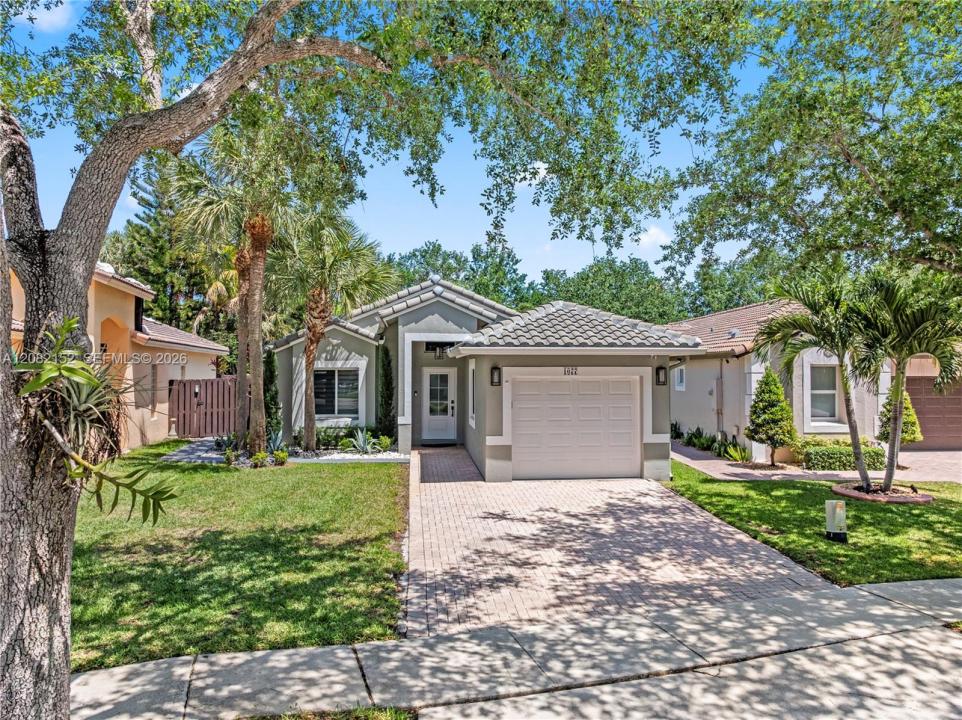
850 000 $ US
Maison unifamiliale à vendre, 1077 NW 170th Ave, Pembroke Pines, Floride 33028, États-Unis
- #MLSA12082152
- 4
- 3
132 m² (1 416 ft²)
Inscrit par The Lab Realty Group, LLC
Le bien Maison Unifamiliale situé à 1077 NW 170th Ave, Pembroke Pines, Floride 33028, États-Unis est actuellement à vendre.Cette propriété a 4 chambres, 3 salles de bains caractéristiques.
Description
Beautifully remodeled 4-bedroom, 3-bathroom home in the heart of Pembroke Pines! This move-in ready residence has been thoughtfully redesigned with both style and functionality in mind. The interior was completely renovated by a professional interior designer, featuring modern finishes, open living spaces, and a seamless flow throughout, furniture is included in price. The home has been upgraded for accessibility, including widened doorways and a custom roll-in shower, making it ideal for wheelchair access without compromising on design. Enjoy indoor-outdoor living with a portion of the backyard enclosed and air-conditioned—perfect for entertaining, relaxing, or creating a versatile gathering space. The roof was replaced in 2023, offering peace of mind for years to come. Converted to maximize living space, the home is now a full 4/3 with no garage, providing ample room for families or guests. Conveniently located near top-rated schools, shopping, dining, and major highways. A rare combination of modern design, accessibility, and functionality—this home is a must-see!
Lieu
1077 NW 170th Ave, Pembroke Pines, Floride 33028, États-Unis
Caractéristiques de la propriété
Propriété
- Superficie du bien:
132 m² (1 416 ft²) - Type: Meublé
- Caractéristiques: Porche Avec MoustiquaireEntrée Privée
Parcelle/Terrain
- Superficie du terrain/lot:
559 m² (6 014 ft²) - Description du terrain: Clôturé
Construction
- Année de construction: 1996
- Type de toit: Toit En Berceau
- État: Clé En Main
- Construction: Bloc De Ciment Et BriqueConstruction Stuc Et Blocs De Béton
Stationnement/Garage
- Description du garage: Ouvre-porte De Garage Automatique
Chambres
- Chambres: 4
Salles de bains
- Nombre total de salles de bain: 3
- Salle de bain complète: 3
Caractéristiques intérieures
- Fenêtres: Stores
- Planchers: Tuile En Céramique
Caractéristiques extérieures
- Espaces extérieurs: Porche Avec Moustiquaire
- Espaces de stationnement couverts:
Chauffage et climatisation
- Système de chauffage: Central
- Système de refroidissement: Air Climatisé Central
Services publics
- Autres services publics / utilités: Égout MunicipalEau Municipale
Communauté
Informations sur les établissements scolaires
- École Secondaire: West Broward
- École Intermédiaire: Silver Trail
- École Primaire: Panther Run