
16 500 000 $ US
Maison unifamiliale à vendre, 10860 SW 67th Ct, Pinecrest, Floride 33156, États-Unis
- #MLSA12073952
- 7
- 9
779 m² (8 381 ft²)
Inscrit par One Sotheby's International Realty
Le bien Maison Unifamiliale situé à 10860 SW 67th Ct, Pinecrest, Floride 33156, États-Unis est actuellement à vendre.Cette propriété a 7 chambres, 9 salles de bains caractéristiques.
Description
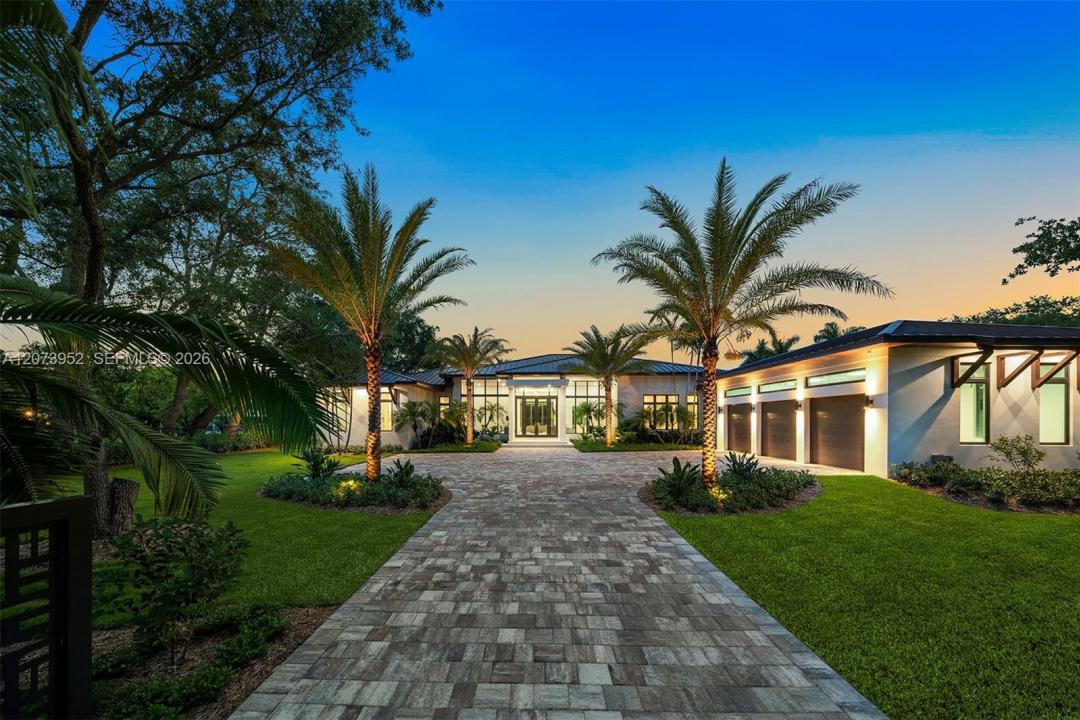
Discover an exceptional expression of tropical-modern elegance in this magnificent Pinecrest estate, previously known as “Meta Residence One,” gracefully positioned on more than an acre of lush, private grounds. With 7 bedrooms and 9 bathrooms, the residence offers an extraordinary sense of scale, sophistication, and effortless indoor-outdoor living. A beautifully appointed floor plan showcases a chef’s kitchen with state-of-the-art appliances, a refined wine cellar, and inviting wet bar, ideal for intimate evenings and memorable entertaining. The luxurious primary suite features a serene sitting room and spa-inspired bath with a tranquil soaking tub. A private guest house, complete with its own entrance and garage, provides an elevated retreat for family and guests. Outdoors, the home unfolds into a true private resort, with panoramic views, an infinity-edge spa, resort-style pool, covered terrace, summer kitchen, and expansive manicured grounds. Thoughtfully designed service quarters complete this remarkable offering, creating a rare combination of beauty, privacy, comfort, and timeless luxury in the heart of Pinecrest.
Lieu
10860 SW 67th Ct, Pinecrest, Floride 33156, États-Unis
Caractéristiques de la propriété
Propriété
- Superficie du bien:
779 m² (8 381 ft²) - Type: Meublé
- Caractéristiques: Salle De LavageGaragePatioEntrée PrivéeÉclairage ExtérieurGarde-robe Walk-in
- Autres bâtiments: Maison D'amis
Parcelle/Terrain
- Superficie du terrain/lot:
4 411 m² (47 480 ft²) - Description du terrain: Clôturé
Construction
- Année de construction: 2023
- Style: ModerneModerne
- Toiture: Tôle
- État: Clé En Main
- Construction: Construction Stuc Et Blocs De Béton
Stationnement/Garage
- Description du stationnement: Stationnement Couvert
- Description du garage: Garage Attaché
Chambres
- Chambres: 7
Salles de bains
- Nombre total de salles de bain: 9
- Salle de bain complète: 8
- Demi-bains: 1
Autres pièces
- Types de pièces: Salle FamilialeSalle De Détente/Salle De Lecture/bureauQuartier Des Invités/du PersonnelSalle À Manger FormelleSalle Multimédia
- Description de la cuisine: Îlot
- Appareils électroménagers: LaveuseCuisinièreMicroondesFour - MuralRéfrigérateurSécheuse
Caractéristiques intérieures
- Fenêtres: Stores
- Planchers: Bois
- Plafond: Plafonds Surélevés
- Moulures / boiseries: Armoires
- Bar: Bar Avec Évier
Caractéristiques extérieures
- Espaces extérieurs: Patio
- Espaces de stationnement couverts:
Piscine et spa
- Piscine: Creusée
- Spa: Creusé
Récréatif
- Récréatif: SpaPiscineGrill Encastré
Vue
- Caractéristiques: Vue Sur La PiscineJardin
Chauffage et climatisation
- Système de chauffage: Central
- Système de refroidissement: Air Climatisé Central
Services publics
- Autres services publics / utilités: Fausse Septique Eau Municipale
Communauté
- Caractéristiques: Animaux Permis
Informations sur les établissements scolaires
- École Secondaire: Miami Palmetto
- École Intermédiaire: Palmetto
- École Primaire: Pinecrest