
949 000 $ US
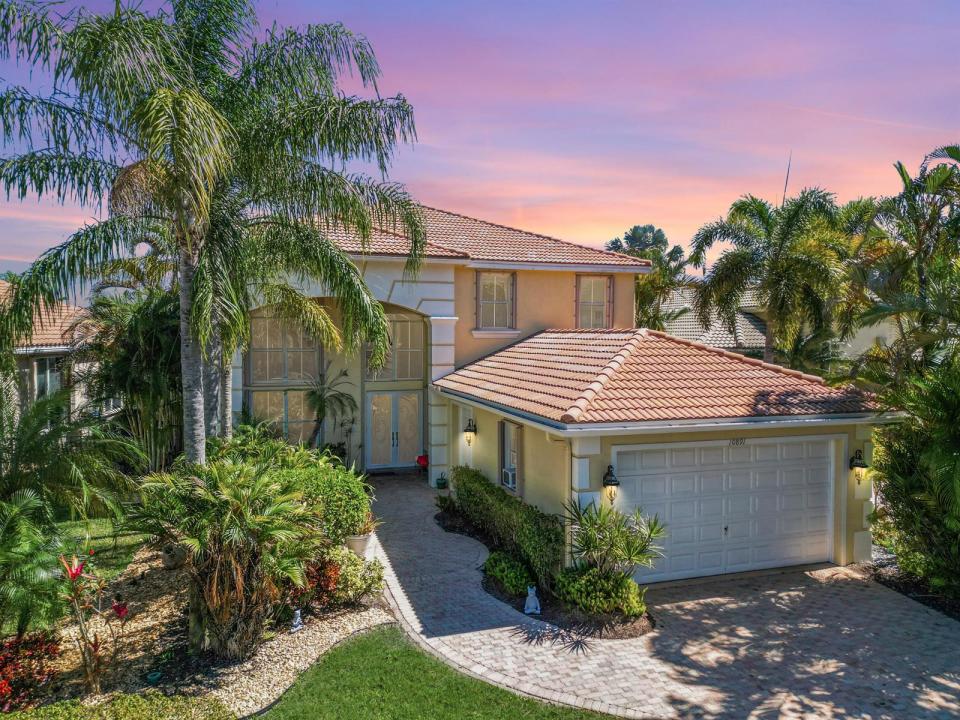
Maison unifamiliale à vendre, 10891 Northgreen Drive, Lake Worth, Floride 33449, États-Unis
- #MLSB26060335
- 4
- 5
332 m² (3 571 ft²)
Inscrit par Luxe IQ Group
Le bien Maison Unifamiliale situé à 10891 Northgreen Drive, Lake Worth, Floride 33449, États-Unis est actuellement à vendre.Cette propriété a 4 chambres, 5 salles de bains caractéristiques.
Description
Welcome to a rare former model home in the coveted Manchester Lakes section of Wycliffe Golf & Country Club—the only two-story lakefront home of its kind, fully fenced and designed to impress. With over 3,500 square feet of refined living space, this residence blends elegance, comfort, and resort-style living in one unforgettable setting. Showcasing designer upgrades and decorative finishes throughout, this home features crown molding, soaring ceilings, abundant natural light, and a built-in surround-sound speaker system—a true reflection of its former model status. The layout includes four spacious en-suite bedrooms, a desirable first-floor primary suite, and four and a half bathrooms. A full executive office offers the perfect work-from-home space, while the expansive oversized loft is ideal for family gatherings, movie nights, or entertaining. The open eat-in kitchen provides generous storage and counter space and flows seamlessly into the formal dining and living areas. Sliding glass doors from both the primary suite and main living area lead to a covered patio and sparkling pool, all overlooking a serene lake perfect for enjoying Florida's indoor-outdoor lifestyle. Major systems have already been updated, with the A/C and garbage disposal replaced approximately two years ago, providing peace of mind and added value. 2025 New freshly painted exterior! Enjoy resort-style country club living with golf, amenities, and breathtaking water views without the upfront costs. Take advantage of the incredible opportunity!
Lieu
10891 Northgreen Drive, Lake Worth, Floride 33449, États-Unis
Caractéristiques de la propriété
Propriété
- Superficie du bien:
332 m² (3 571 ft²) - Caractéristiques: GaragePatioEntrée PrivéeGarde-robe Walk-in
- Lieu: Bord De L'eau
Parcelle/Terrain
- Superficie du terrain/lot:
712 m² (7 669 ft²) - Description du terrain: Clôturé
Construction
- Année de construction: 2004
- Style: Style Méditerranéen
- Type de toit: Toit En Berceau
- Construction: Construction Stuc Et Blocs De Béton
- extérieur: Stucco
Stationnement/Garage
- Description du garage: Garage Attaché
Chambres
- Chambres: 4
Salles de bains
- Nombre total de salles de bain: 5
- Salle de bain complète: 4
- Demi-bains: 1
Autres pièces
- Types de pièces: Salle FamilialeSalle De Détente/Salle De Lecture/bureauSalle À Manger Formelle
- Description de la cuisine: Îlot
- Appareils électroménagers: Chauffe-eau ÉlectriqueCuisinièreMicroondesFour - MuralRéfrigérateurFour - Auto-nettoyantMachine À GlaçonsLave-vaisselleCompacteur De Déchets
Caractéristiques intérieures
- Fenêtres: Volets Anti-ouragan
- Planchers: TuileBoisTapis
- Plafond: Plafonds Surélevés
Caractéristiques extérieures
- Espaces extérieurs: Patio
- Espaces de stationnement couverts:
Piscine et spa
- Piscine: Piscine Privée
Récréatif
- Récréatif: Piscine
Sécurité
- Caractéristiques: Patrouille De SécuritéDétecteur De Fumée
Vue
- Caractéristiques: Vue Sur Le LacVue Sur La PiscineVue Sur L'eau
Chauffage et climatisation
- Système de chauffage: Central
- Système de refroidissement: Ventilateur Au PlafondAir Climatisé Central
Services publics
- Télécommunication: Câble Disponible
- Autres services publics / utilités: ÉgoutPublicÉgout Hors SiteÉgout Municipal
Communauté
- Caractéristiques: Centre CommunautairePiscineAgent De Sécurité À La GuériteTerrains De TennisCommunauté Gardée Par Un Agent De SécuritéSalle D'exercicesTerrain De GolfAnimaux PermisAscenseurVert De PratiqueGymnase/salle D'exercices De L'associationBibliothèqueSentier De Jogging / Piste Cyclable
Informations sur les établissements scolaires
- École Secondaire: Palm Beach Central
- École Intermédiaire: Polo Park
- École Primaire: Panther Run